1902 E MEDLOCK Drive, Phoenix, AZ 85016
- 2 beds |
- 3 baths |
- 2,164 sqft
 Town Home
  Built in 1963
  871sqft lot
 2 car garage
  $379/sqft
  Listed 29 days ago
Property Description
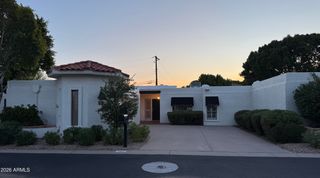
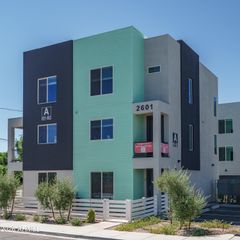
Discover timeless Mid-Century Modern architecture in the heart of Phoenix's coveted Biltmore area. Located within the National Register-listed Royale Gardens II Historic District, this beautifully remodeled end-unit townhome is one of only a select few homes showcasing the original Malouf Brothers design. Enjoy exceptional privacy, abundant natural light, and solid block construction The updated kitchen features quartz countertops, stainless steel appliances, and ample pantry storage. A striking floating wood staircase leads to two spacious primary suites, each with en-suite baths, generous closets, and premium fixtures. Enjoy an attached 2-car garage, lush resort-style grounds, sparkling community pool, and unbeatable walkability to Whole Foods, Trader Joe's, premier dining, shopping, and Lifetime Fitness, with convenient access to Downtown Phoenix, Sky Harbor Airport, and some of the Valley's best hiking trails, this is a rare opportunity to own an architecturally significant home in one of Phoenix's most desirable historic communities.
- Listing Status:
- Active
- Date Added:
- July 16, 2026
- Data Last Updated:
- August 15, 2026 at 3:08AM
- Listing Office:
- W and Partners, LLC : 602-828-5767
- Listing Agent:
- Hayley T Lanford : 602-579-1316
- MLS ID:
- 7054739

- General: Balcony
- Style: Other
- Parking: Garage Door OpenerDirect AccessRear Vehicle Entry
- Roofing: ConcreteFoam
- Windows: Skylight(s)
- General: StuccoPaintedBlock
- HOA Amenities: InsuranceSewerPest ControlMaintenance GroundsFront Yard MaintTrashWater350.0Monthly
- Originating MLS: Arizona Regional Multiple Listing Service 2
- School District: Madison Elementary District
- County: Maricopa
- Zoning: 16456089
- Fencing: Block
- Water: City Water
- Sewer: Public Sewer
- Source: Arizona Regional Multiple Listing Service 2
This listing courtesy of Hayley T Lanford , W and Partners, LLC
Monthly Payment
- Principal & Interest $
- Property Taxes $
- Home Insurance $
- VA Funding Fee $

 New - 2 days ago