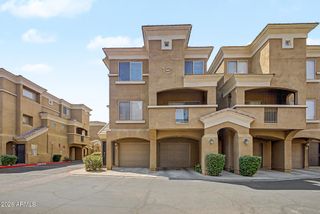
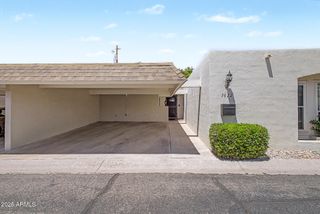
2 W GEORGIA Avenue 9, Phoenix, AZ 85013
- 2 beds |
- 3 baths |
- 1,280 sqft
 Town Home
  Built in 1979
  871sqft lot
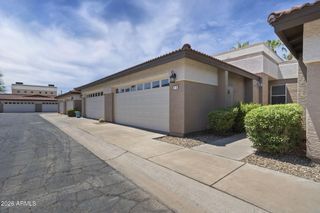
 2 car garage
  $320/sqft
  Listed 1 month ago
Property Description
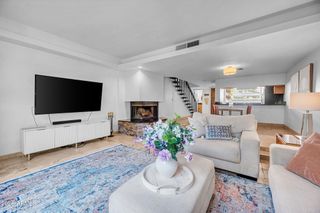
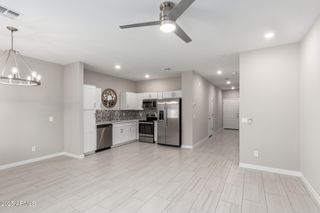
This renovation was a thoughtful, six-figure transformation completed with long-term ownership in mind, where every finish was selected for quality, function, and design. Completed in 2021, improvements began with a completely reimagined kitchen featuring custom cabinetry, quartz countertops, and a full suite of new appliances, including the washer and dryer. Both bathrooms were refined with quartz surfaces, new fixtures, and a redesigned primary bath highlighted by a raised ceiling that creates a more open, spa-inspired retreat. The home's architectural character was elevated with an entirely new staircase, custom steel railings and open shelving handcrafted by Rouse Steel, designer lighting throughout, and luxury vinyl plank flooring installed across the entire residence. A Milgard Ultra sliding glass door connects the interior to the private outdoor space, while a 2022 Trane 16-SEER air conditioning system adds lasting comfort. Beyond the craftsmanship inside, the location is equally compelling. Just moments from Central Avenue and Camelback Road, you'll enjoy easy access to some of Phoenix's favorite locally owned restaurants, coffee houses, wine bars, boutique shopping, and the vibrant energy that has made the Central Corridor one of the city's most desirable places to call home. This is a residence for buyers who appreciate exceptional design and one of Phoenix's most sought-after lifestyles.
- Listing Status:
- Active
- Date Added:
- July 15, 2026
- Data Last Updated:
- August 15, 2026 at 3:08AM
- Listing Office:
- Compass : 480-776-1555
- Listing Agent:
- Bobby H Lieb : 602-376-1341
- MLS ID:
- 7054236

- General: None
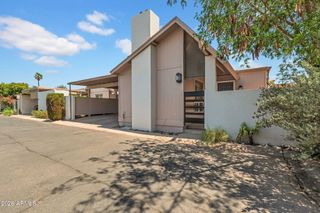
- Style: Contemporary
- Parking: AssignedCommunity Structure
- Roofing: Built-Up
- Windows: Low-Emissivity WindowsDual PaneENERGY STAR Qualified Windows
- General: StuccoWood FramePainted
- Road/Access: Asphalt
- HOA Amenities: Roof RepairInsuranceSewerMaintenance GroundsTrashWaterRoof ReplacementMaintenance Exterior400.0Monthly
- Originating MLS: Arizona Regional Multiple Listing Service 2
- School District: Madison Elementary District
- County: Maricopa
- Zoning: 16225173
- Fencing: None
- Water: City Water
- Sewer: Sewer in & CnctdPublic Sewer
- Source: Arizona Regional Multiple Listing Service 2
This listing courtesy of Bobby H Lieb , Compass
Monthly Payment
- Principal & Interest $
- Property Taxes $
- Home Insurance $
- VA Funding Fee $

 New - 2 hours ago