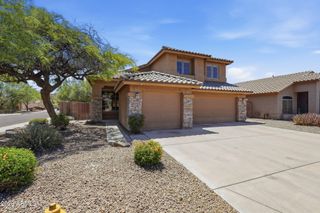
20905 N 39TH Way, Phoenix, AZ 85050
- 4 beds |
- 3 baths |
- 2,041 sqft
 Single-Family Home
  Built in 2000
  5,663sqft lot
 2 car garage
  $380/sqft
  Listed 1 day ago
Property Description
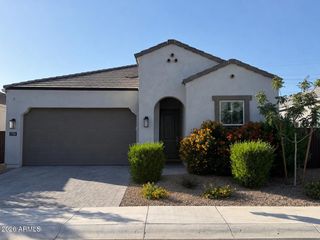
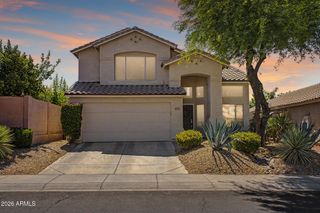
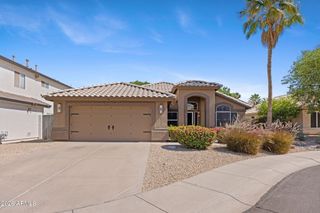
Welcome to this beautifully renovated home in the sought-after Wildcat Ridge community, where major updates have already been taken care of for you including a new roof, new AC, and new water heater. Thoughtfully redesigned with both style and comfort in mind, this 4-bedroom, 2.5-bathroom home with a pool offers the perfect blend of modern updates and the warmth of a place that truly feels like home. From the moment you walk through the door, you'll notice the meticulous care and attention to detail throughout. Designed for both aesthetics and everyday functionality, the home features extensive custom built-in storage, including the breakfast nook, living room, laundry room and modular closet systems in every bedroom that can easily be adjusted to fit the new owner's needs. Step outside and experience your own resort-style backyard oasis. The private saltwater pool features built-in table and bench seating, tranquil water features, and variable speed pumps, all surrounded by lush tropical landscaping that creates the perfect setting for relaxing or entertaining. The beautifully maintained exterior offers exceptional curb appeal, while the location is second to none. Enjoy walking or biking distance Desert Ridge Marketplace, High Street and a short drive to Mayo Clinic Hospital, ASU Medical Campus, along with nearby hiking and biking trails, makes this home ideal for a wide range of lifestyles and interests. This move-in-ready home truly has it all.
- Listing Status:
- Active
- Date Added:
- May 27, 2026
- Data Last Updated:
- May 29, 2026 at 6:06PM
- Listing Office:
- The Ave Collective : 480-268-6471
- Listing Agent:
- Chelsea Boettcher : 480-653-0826
- MLS ID:
- 7034055

- General: PlaygroundPrivate Yard
- Pool: Variable Speed PumpPlay Pool
- Parking: Garage Door OpenerDirect Access
- Roofing: Tile
- Windows: Solar ScreensDual Pane
- General: StuccoWood FramePaintedBlock
- HOA Amenities: Maintenance GroundsStreet Maint155.83Quarterly
- Originating MLS: Arizona Regional Multiple Listing Service 2
- School District: Paradise Valley Unified District
- County: Maricopa
- Zoning: 21313208
- Fencing: Block
- Water: City Water
- Sewer: Public Sewer
- Source: Arizona Regional Multiple Listing Service 2
This listing courtesy of Chelsea Boettcher , The Ave Collective
Monthly Payment
- Principal & Interest $
- Property Taxes $
- Home Insurance $
- VA Funding Fee $

 New - 42 minutes ago