5917 E CLAIRE Drive, Scottsdale, AZ 85254
- 3 beds |
- 2 baths |
- 1,710 sqft
 Single-Family Home
  Built in 1984
  10,454sqft lot
 2 car garage
  $438/sqft
  Listed 2 days ago
Property Description
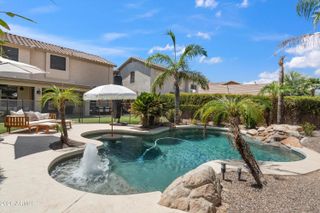
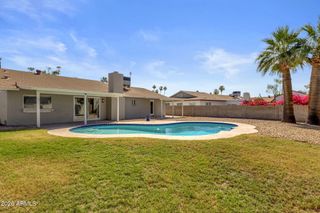
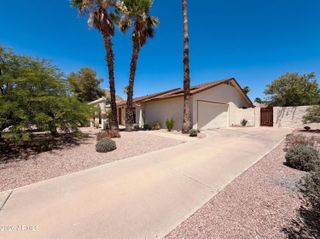
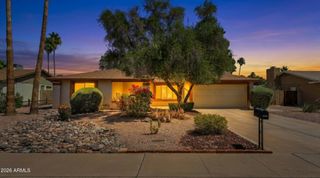
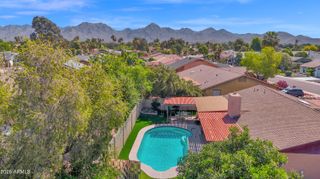
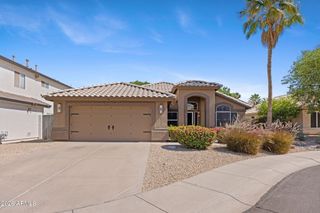
A magical 85254 hideaway. This beautifully maintained, North/South exposure home offers 3 bedrooms, 2 bathrooms, and a thoughtfully designed open living space, combining modern upgrades with Arizona charm. The standout gourmet chef's kitchen is a custom addition perfect for entertaining with family and friends. Additional upgrades include a new roof in 2023, premium dual-pane windows, and an updated pool and cool deck in 2023, creating the ultimate backyard retreat. Situated on an oversized cul-de-sac lot, accommodating endless possibilities, like adding a custom casita, expanded outdoor living space, or RV pad. Located just minutes from North Scottsdale's premier shopping, and dining destinations, this home delivers the perfect balance of convenience, lifestyle, and investment potential
- Listing Status:
- Active
- Date Added:
- May 26, 2026
- Data Last Updated:
- May 29, 2026 at 6:06PM
- Listing Office:
- HomeSmart : 602-230-7600
- Listing Agent:
- Mehr Khavari : 602-647-9739
- MLS ID:
- 7033572

- General: OtherShed(s)
- Style: Ranch
- Pool: OutdoorDiving PoolFenced
- Parking: Attached GarageDirect Access
- Roofing: Composition
- Windows: ScreensSkylight(s)Dual PaneVinyl Frame
- General: StuccoWood FramePaintedSlump Block
- HOA Amenities: No Fees
- Originating MLS: Arizona Regional Multiple Listing Service 2
- School District: Paradise Valley Unified District
- County: Maricopa
- Zoning: 21563035
- Fencing: Back YardBlock
- Water: City Water
- Sewer: Public Sewer
- Source: Arizona Regional Multiple Listing Service 2
This listing courtesy of Mehr Khavari , HomeSmart
Monthly Payment
- Principal & Interest $
- Property Taxes $
- Home Insurance $
- VA Funding Fee $

 New - 42 minutes ago