22211 N 31ST Street, Phoenix, AZ 85050
- 6 beds |
- 5 baths |
- 4,891 sqft
 Single-Family Home
  Built in 2019
  8,712sqft lot
 3 car garage
  $354/sqft
  Listed 16 days ago
Property Description
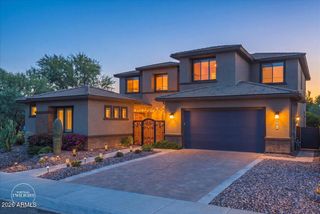
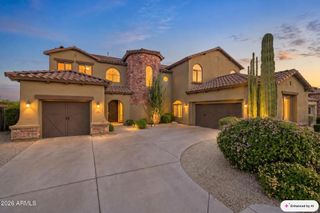
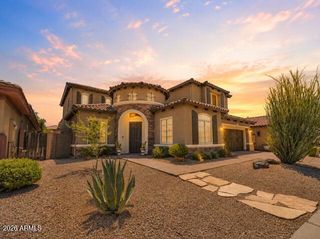
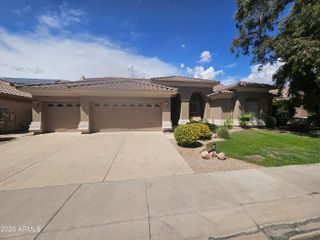
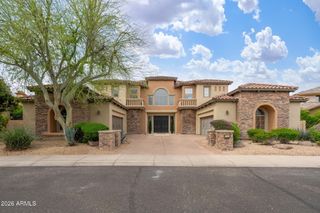
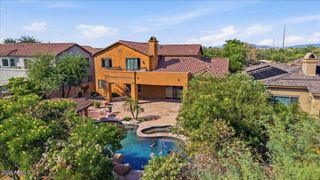
Rarely available in Sky Crossing, this largest-model residence offers nearly 4,900 square feet of beautifully designed multigenerational living. With 6 bedrooms, 4.5 baths, a 3-car garage and a private casita with its own full kitchen and separate courtyard entrance, this home offers exceptional space, flexibility and privacy. Inside, soaring 24-foot ceilings and abundant natural light create an impressive great room that flows seamlessly into the spacious chef's kitchen featuring an oversized island, quartz countertops, double ovens, generous cabinetry and a walk-in pantry. The private casita with a full kitchen and separate courtyard entrance is ideal for multigenerational living, extended-stay guests or a truly independent living space while remaining connected to the main home. The main-level primary suite offers privacy and convenience, while additional bedrooms and flexible living areas provide plenty of room for family and guests. Outside, enjoy Arizona living with a resort-style pool, private backyard and sunken outdoor kitchen with built-in BBQ. Additional features include a 3-car garage with EV charging, mountain views and access to Sky Crossing's exceptional community amenities. Nearly 4,900 square feet, a private full-kitchen casita with its own entrance, and the largest floor plan in Sky Crossing make this a rarely available opportunity in one of North Phoenix's most desirable communities.
- Listing Status:
- Active
- Date Added:
- October 5, 2026
- Data Last Updated:
- October 13, 2026 at 4:06AM
- Listing Office:
- HomeSmart : 602-230-7600
- Listing Agent:
- Sarah J Richetto : 480-306-3436
- MLS ID:
- 7085814

- General: Private YardBuilt-in BarbecueGuest HouseGazebo
- Pool: Outdoor
- Parking: TandemGarage Door OpenerDirect AccessElectric Vehicle Charging Station(s)
- Roofing: Tile
- Windows: Dual PaneVinyl Frame
- General: StuccoWood FramePaintedStone
- Road/Access: Asphalt
- HOA Amenities: ClubhouseManagementPets OK (See Remarks)Maintenance Grounds145.0Monthly
- Originating MLS: Arizona Regional Multiple Listing Service 2
- School District: Paradise Valley Unified District
- County: Maricopa
- Zoning: 21301274
- Fencing: BlockWrought Iron
- Water: Public
- Sewer: Public Sewer
- Source: Arizona Regional Multiple Listing Service 2
This listing courtesy of Sarah J Richetto , HomeSmart
Monthly Payment
- Principal & Interest $
- Property Taxes $
- Home Insurance $
- VA Funding Fee $

 New - 3 days ago