2914 E LOS GATOS Drive, Phoenix, AZ 85050
- 5 beds |
- 5 baths |
- 4,270 sqft
 Single-Family Home
  Built in 2019
  8,276sqft lot
 3 car garage
  $422/sqft
  Listed 6 days ago
Property Description
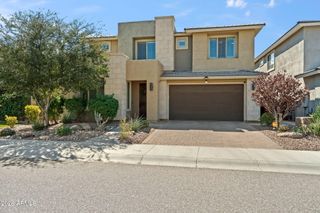
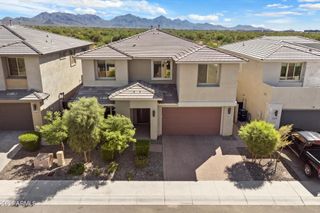
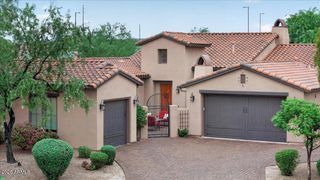
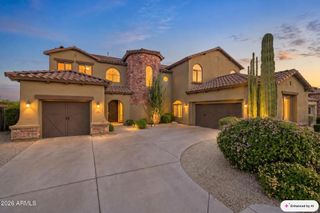
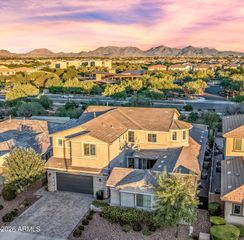
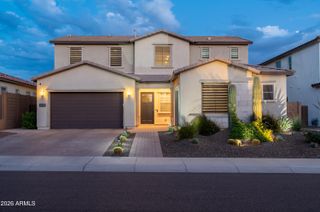
Welcome to this highly sought after Pulte Noble in Sky Crossing, ideally situated on a north/south facing lot with no neighbors to the north or west, offering exceptional privacy, greenbelt surroundings and beautiful mountain views. With over 4,200 sqft, including Main house at 3995 sqf and a detached guest casita at 275 sqf, this home features a versatile floor plan, 3-car garage and over $265K in upgrades and updates. Inside, soaring 20-foot ceilings make a dramatic statement in the family room, which opens seamlessly to the gourmet kitchen for an impressive living and entertaining space. The main level also features a dedicated office with French doors and direct access to the private front courtyard, plus a separate guest suite with full ensuite bath. The detached casita offers an additional bedroom and full bath, idea for guests, extended family or a private workspace. Upstairs you'll find a spacious loft, three spacious bedrooms, including the oversized primary suite. The resort-style backyard is designed for entertaining with a custom ozone pool and spa featuring water and fire elements, extensive landscaping and lighting, pergola with natural gas and electrical, high-grade misting system and teppanyaki grill. Sky Crossing offers an exceptional community lifestyle with a community center, state-of-the-art fitness center, oversized heated community pool, splash pads, multiple parks, walking and biking trails, and an elementary school right within the neighborhood. Ideally located just minutes from Desert Ridge Marketplace and the surrounding shopping, dining and entertainment, with convenient access to major highways for getting around the Valley. List of upgrades and updates available in the docs tab!
- Listing Status:
- Active
- Date Added:
- October 9, 2026
- Data Last Updated:
- October 13, 2026 at 2:08AM
- Listing Office:
- RE/MAX Fine Properties : 480-792-9500
- Listing Agent:
- Gabriel J Petratis : 480-869-4910
- MLS ID:
- 7090265

- General: Rain GuttersMisting SystemPrivate YardBuilt-in BarbecueGuest HouseHeatedPrivate
- Pool: OutdoorHeated
- Parking: Garage Door OpenerExtended Length GarageDirect Access
- Roofing: Tile
- Windows: ScreensDual PaneMechanical Sun Shds
- General: StuccoPaintedBlock
- Road/Access: Asphalt
- HOA Amenities: ClubhouseManagementPets OK (See Remarks)Rental OK (See Remarks)Maintenance Grounds157.0Monthly
- Originating MLS: Arizona Regional Multiple Listing Service 2
- School District: Paradise Valley Unified District
- County: Maricopa
- Zoning: 21301290
- Fencing: Front YardBack YardBlockWrought Iron
- Water: Public
- Sewer: Public Sewer
- Source: Arizona Regional Multiple Listing Service 2
This listing courtesy of Gabriel J Petratis , RE/MAX Fine Properties
Monthly Payment
- Principal & Interest $
- Property Taxes $
- Home Insurance $
- VA Funding Fee $