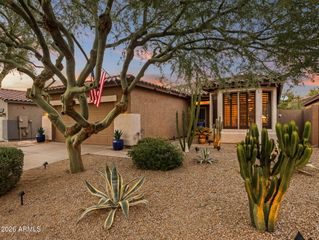
22822 N 52ND Street, Phoenix, AZ 85054
- 2 beds |
- 2 baths |
- 2,289 sqft
 Single-Family Home
  Built in 1999
  8,276sqft lot
 3 car garage
  $428/sqft
  Listed 6 days ago
Property Description
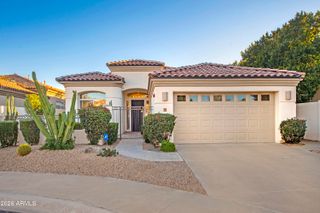
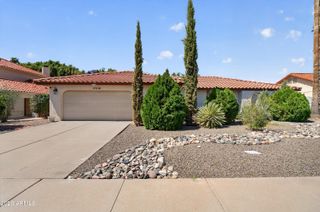
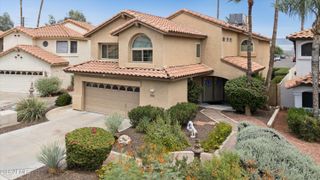
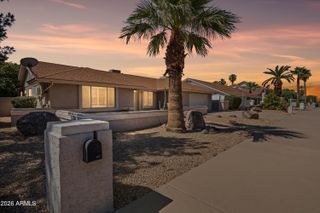
Perched on the 5th hole of the Palmer Course at Wildfire, this meticulously updated single-level home offers 2,289 sq. ft of impeccably maintained living space in one of North Phoenix/Desert Ridge's premier golf communities. The thoughtful 2 bedroom + den floor plan offers flexibility for a home office, media room, or easily converts to a 3rd bedroom. Step inside to soaring ceilings, rich wood-look flooring, and a stunning stone fireplace anchoring the great room. The chef's kitchen impresses with staggered cabinetry, granite counters, stainless appliances, and a large center island with seating, opening seamlessly to a bonus wet bar/media niche, dining, and living areas. The primary suite is a true retreat, complete with a spa-like ensuite featuring dual vanities, a soaking tub, and a walk-in shower. Virtually everything has been redone, including a new roof, new windows, and updated finishes throughout. True turnkey condition. Outside, the resort-style backyard delivers unobstructed fairway views, an inviting fire pit, and multiple seating areas for sunset happy hours. A 3-car garage completes this exceptional offering. Located in the sought-after Wildfire community near world-class golf, hiking, dining, and shopping. This one won't last!!!
- Listing Status:
- Active
- Date Added:
- September 17, 2026
- Data Last Updated:
- September 22, 2026 at 1:08PM
- Listing Office:
- Compass : 480-776-1555
- Listing Agent:
- Corinne E McDonald : 480-510-8910
- MLS ID:
- 7080291

- General: Built-in Barbecue
- Style: Ranch
- Parking: Garage Door OpenerAttch'd Gar Cabinets
- Roofing: TileFoam
- Windows: Skylight(s)Dual Pane
- General: StuccoWood Frame
- HOA Amenities: Street Maint300.0Semi-Annually
- Originating MLS: Arizona Regional Multiple Listing Service 2
- School District: Paradise Valley Unified District
- County: Maricopa
- Zoning: 21237520
- Fencing: Back YardBlockWrought Iron
- Water: Public
- Sewer: Public Sewer
- Source: Arizona Regional Multiple Listing Service 2
This listing courtesy of Corinne E McDonald , Compass
Monthly Payment
- Principal & Interest $
- Property Taxes $
- Home Insurance $
- VA Funding Fee $


 New - 8 hours ago