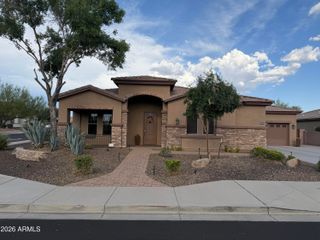
2406 W DESPERADO Way, Phoenix, AZ 85085
- 6 beds |
- 3 baths |
- 3,502 sqft
 Single-Family Home
  Built in 2005
  0.27acre lot
 3 car garage
  $260/sqft
  Listed 14 days ago
Property Description
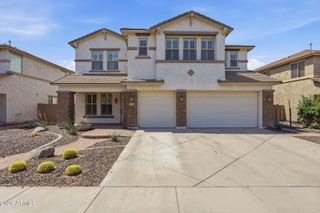
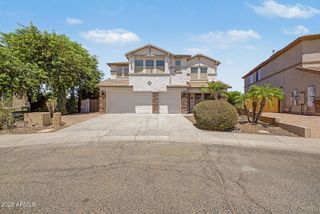
Welcome to this 6-bedroom, 3-bath home offering approximately 3,500 sq ft of well-designed living space with a split, open floor plan ideal for family living. This home stands out from others in the neighborhood with thoughtful modifications, including a versatile bonus room off the primary bedroom, a converted 6th bedroom/flex space, and an enclosed front living area with double doors, perfect as a private family room or media space. Large backyard designed for both everyday living and entertaining, featuring a large pool and spa, built-in BBQ, and pergola for gatherings and outdoor dining. Includes a 3-car split garage with built-in cabinets and workbench. Near Norterra dining, shopping, and entertainment, plus highly rated schools and easy access to I-17 and Loop 101.
- Listing Status:
- Active
- Date Added:
- July 16, 2026
- Data Last Updated:
- July 29, 2026 at 3:08AM
- Listing Office:
- My Home Group Real Estate : 480-685-2760
- Listing Agent:
- Brian Fineberg : 602-908-0948
- MLS ID:
- 7053830

- General: Private YardBuilt-in BarbecueGazeboHeatedPrivate
- Style: Ranch
- Pool: Variable Speed PumpOutdoorPlay PoolFenced
- Parking: Garage Door OpenerAttch'd Gar Cabinets
- Roofing: Tile
- Windows: ScreensDual Pane
- General: StuccoWood FramePainted
- Road/Access: Asphalt
- HOA Amenities: Maintenance Grounds210.0Quarterly
- Originating MLS: Arizona Regional Multiple Listing Service 2
- School District: Deer Valley Unified District
- County: Maricopa
- Zoning: 21019476
- Fencing: Back YardBlock
- Utilities: Phone AvailableNatural Gas Connected
- Water: City Water
- Sewer: Public Sewer
- Source: Arizona Regional Multiple Listing Service 2
This listing courtesy of Brian Fineberg , My Home Group Real Estate
Monthly Payment
- Principal & Interest $
- Property Taxes $
- Home Insurance $
- VA Funding Fee $

 New - 3 days ago