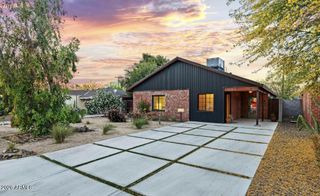
2437 E RANCHO Drive, Phoenix, AZ 85016
- 2 beds |
- 2 baths |
- 1,407 sqft
 Single-Family Home
  Built in 1981
  3,485sqft lot
 2 car garage
  $522/sqft
  Listed 13 days ago
Property Description
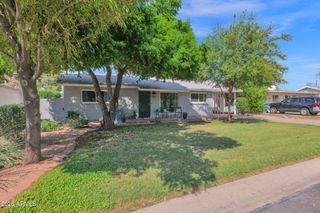
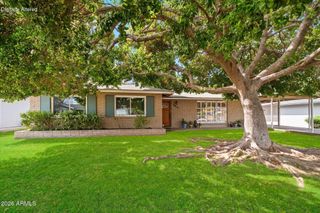
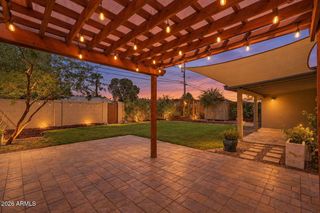
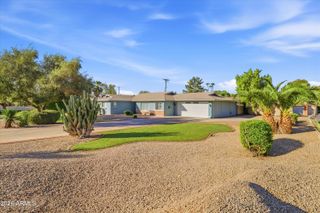
Welcome home to this beautifully maintained townhome in the highly desirable Heights of Biltmore. Tucked behind the guard gates of Taliverde, this light and bright residence offers an ideal lock-and-leave lifestyle in the heart of the Biltmore. The open great room floor plan is filled with natural light and features a spacious living area and dining space. The kitchen is complete with quartz countertops, a decorative stainless steel backsplash, wood-look tile flooring, and ample storage. The primary suite offers plantation shutters and a private exit to the back patio. The primary bath features dual sinks, a tiled walk-in shower, and a generous walk-in closet. The secondary bedroom includes a Murphy bed, making it ideal for guests while providing additional storage and flexibility. Step outside to a private, low-maintenance patio designed for entertaining, complete with market bistro lights, artificial turf, brick pavers, and direct access to the community common area. Additional features include a two-car garage with extensive built-in storage, an electric vehicle charger, newer garage doors, and newer exterior paint. A wonderful opportunity to enjoy easy, low-maintenance living in one of the Biltmore area's most sought-after gated communities.
- Listing Status:
- Active
- Date Added:
- September 23, 2026
- Data Last Updated:
- October 7, 2026 at 5:06PM
- Listing Office:
- The Brokery :
- Listing Agent:
- Breena Westfall : 480-266-8313
- MLS ID:
- 7084330

- General: Storage
- Parking: Attached GarageDirect AccessAttch'd Gar CabinetsElectric Vehicle Charging Station(s)
- Roofing: TileFoam
- Windows: Dual Pane
- General: StuccoWood Frame
- HOA Amenities: ManagementMaintenance GroundsFront Yard Maint330.0Monthly
- Originating MLS: Arizona Regional Multiple Listing Service 2
- School District: Madison Elementary District
- County: Maricopa
- Zoning: 16469189
- Fencing: Back YardBlock
- Water: Public
- Sewer: Public Sewer
- Source: Arizona Regional Multiple Listing Service 2
This listing courtesy of Breena Westfall , The Brokery
Monthly Payment
- Principal & Interest $
- Property Taxes $
- Home Insurance $
- VA Funding Fee $

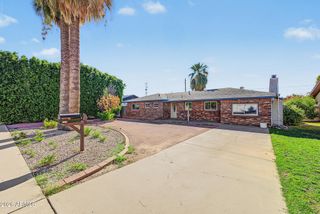
 New - 3 days ago