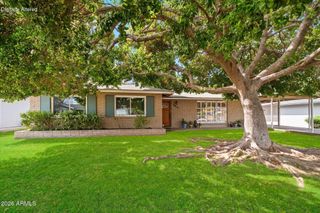
6146 N 10Th Avenue, Phoenix, AZ 85013
- 3 beds |
- 2 baths |
- 1,478 sqft
 Single-Family Home
  Built in 1958
  0.26acre lot
 2 car garage
  $470/sqft
  Listed 13 days ago
Property Description
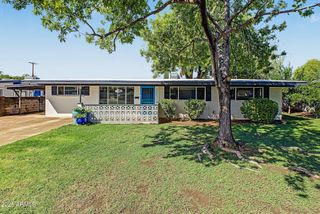
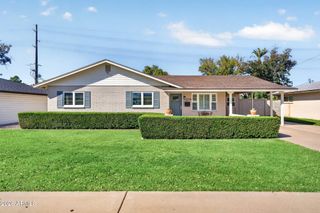
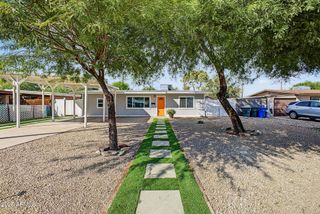
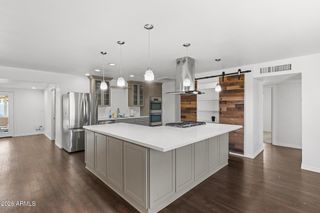
Beautifully remodeled ranch-style estate, where North Central Phoenix charm meets high-design. Stunning curb appeal, meticulously manicured front yard, and spacious two car garage, this residence stands out in one of the most sought-after neighborhoods. Minutes from the Palo Verde Golf Course, The Henry, Uptown Plaza, Murphy's Bridle Path, and the Uptown Farmers Market, the location offers an unmatched lifestyle. Inside, the home has been fully renovated with top-tier design finishes, creating a warm, sophisticated interior - truly move-in ready. You'll love the wood flooring throughout, quartz countertops, high end stainless appliances in the kitchen, as well as renovated bathrooms with custom tile. All modern mechanics including a brand new electrical panel. Inquire right away
- Listing Status:
- Active
- Date Added:
- September 24, 2026
- Data Last Updated:
- October 7, 2026 at 6:07PM
- Listing Office:
- Compass : 480-776-1555
- Listing Agent:
- Gretchen Jewell : 770-856-6052
- MLS ID:
- 7084286

- General: None
- Style: Ranch
- Roofing: Composition
- General: PaintedBlock
- HOA Amenities: No Fees
- Originating MLS: Arizona Regional Multiple Listing Service 2
- School District: Washington Elementary School District
- County: Maricopa
- Zoning: 15629036
- Fencing: Block
- Water: Public
- Sewer: Public Sewer
- Source: Arizona Regional Multiple Listing Service 2
This listing courtesy of Gretchen Jewell , Compass
Monthly Payment
- Principal & Interest $
- Property Taxes $
- Home Insurance $
- VA Funding Fee $

 New - 2 days ago