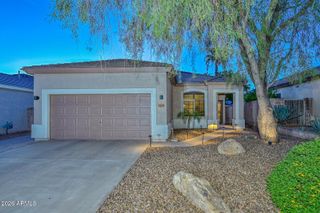
26235 N 41ST Way, Phoenix, AZ 85050
- 3 beds |
- 2 baths |
- 1,854 sqft
 Single-Family Home
  Built in 1998
  6,098sqft lot
 2 car garage
  $375/sqft
  Listed 15 days ago
Property Description
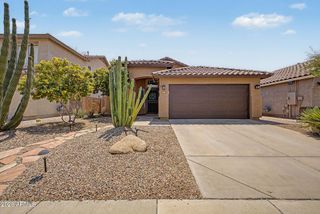
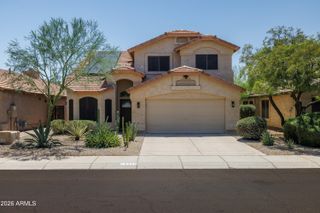
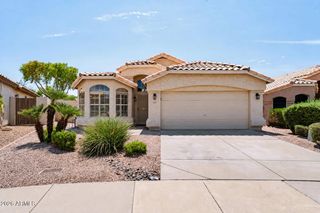
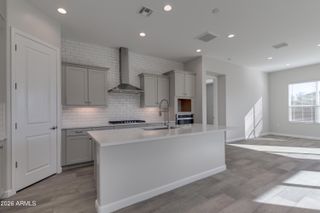
Beautifully remodeled and exceptionally well-maintained home in the master-planned community of Tatum Highlands. A move-in-ready residence that offers three bedrooms, two bathrooms, and a light-filled open floor plan with separate living, dining, and family rooms. The home has been thoughtfully updated throughout with remodeled kitchen and bathrooms, new finishes and hardware, all-new luxury vinyl plank flooring, and fresh interior and exterior paint. Valuable improvements include new roof underlayment and sheet metal completed in 2021, a water heater replaced in 2022, and a Lennox single-stage HVAC unit installed in 2025, remodeled pool & new equipment in 2021, two new sliding doors and most window replaced in 2021. Additional features include owned security system, added reverse-osmosis system, added water softener, new blinds throughout, new microwave, refrigerator, dishwasher, oven and more. The owners are meticulous. This home was not a flip, it was a place for them to live. The outdoor living space is equally impressive, featuring a large backyard with plenty of room to relax and entertain, a beautifully remodeled swimming pool with all-new equipment, refreshed landscaping with a new sprinkler system. Filled with natural light and carefully maintained inside and out, this inviting Tatum Highlands home combines modern updates, major system improvements, and true move-in-ready convenience.
- Listing Status:
- Active
- Date Added:
- July 31, 2026
- Data Last Updated:
- August 15, 2026 at 6:06AM
- Listing Office:
- Russ Lyon Sotheby's International Realty : 480-488-2998
- Listing Agent:
- Michelle O'Neill : 480-776-9958
- MLS ID:
- 7060348

- General: None
- Pool: Variable Speed PumpOutdoor
- Roofing: Tile
- Windows: Single PaneDual PaneVinyl Frame
- General: StuccoWood FramePainted
- Road/Access: Asphalt
- HOA Amenities: Maintenance Grounds142.55Quarterly
- Originating MLS: Arizona Regional Multiple Listing Service 2
- School District: Paradise Valley Unified District
- County: Maricopa
- Zoning: 21212591
- Fencing: Block
- Water: City Water
- Sewer: Public Sewer
- Source: Arizona Regional Multiple Listing Service 2
This listing courtesy of Michelle O'Neill , Russ Lyon Sotheby's International Realty
Monthly Payment
- Principal & Interest $
- Property Taxes $
- Home Insurance $
- VA Funding Fee $

 New - 5 hours ago