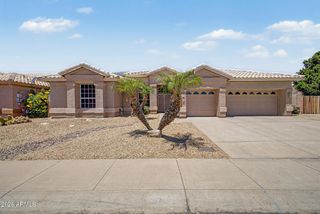
$695,000
26912 N 55TH Drive, Phoenix, AZ 85083
- 4 beds |
- 4 baths |
- 2,810 sqft
 Single-Family Home
  Built in 2009
  6,534sqft lot
 2 car garage
  $247/sqft
  Listed 2 days ago
Property Description
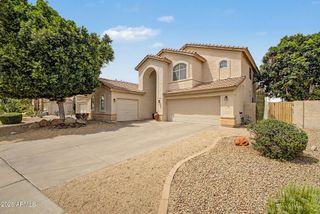
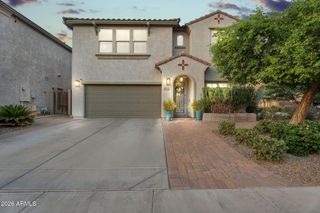
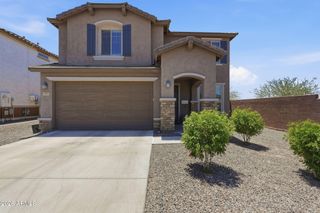
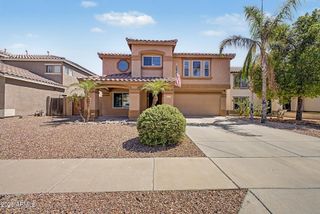
Welcome to Stetson Valley living at its finest! This stunning 4 bedroom, 3.5 bathroom home offers 2,810 square feet of thoughtfully designed living space with upgrades and views that truly set it apart. Inside, you'll find beautiful new vinyl flooring downstairs and a custom kitchen featuring a gas oven, gas cooktop, and charming custom coffee nook. The home also features two primary suites, offering flexibility and privacy for guests or multi-generational living. Step out back to enjoy breathtaking mountain views, perfect for relaxing or entertaining. Located in highly desirable Stetson Valley, this home blends comfort, style, and Arizona living beautifully.
- Listing Status:
- Active
- Date Added:
- May 28, 2026
- Data Last Updated:
- May 29, 2026 at 5:07PM
- Listing Office:
- My Home Group Real Estate : 480-685-2760
- Listing Agent:
- Mark Cannon : 813-394-0303
- MLS ID:
- 7033424

- General: Playground
- Parking: Garage Door Opener
- Roofing: Tile
- Windows: Low-Emissivity WindowsDual PaneENERGY STAR Qualified Windows
- General: StuccoWood FramePainted
- HOA Amenities: Maintenance Grounds325.0Quarterly
- Originating MLS: Arizona Regional Multiple Listing Service 2
- School District: Deer Valley Unified District
- County: Maricopa
- Zoning: 20141603
- Fencing: BlockWrought Iron
- Water: City Water
- Sewer: Public Sewer
- Source: Arizona Regional Multiple Listing Service 2
This listing courtesy of Mark Cannon , My Home Group Real Estate
Monthly Payment
$Est. Payment
- Principal & Interest $
- Property Taxes $
- Home Insurance $
- VA Funding Fee $

 New - 20 hours ago