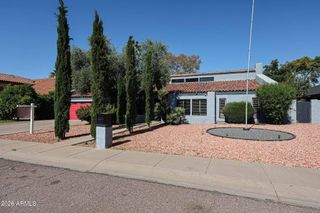
27 W COCHISE Drive, Phoenix, AZ 85021
- 3 beds |
- 2 baths |
- 2,203 sqft
 Single-Family Home
  Built in 1992
  3,920sqft lot
 2 car garage
  $542/sqft
  Listed 3 hours ago
Property Description
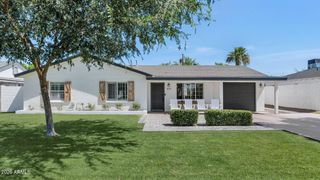
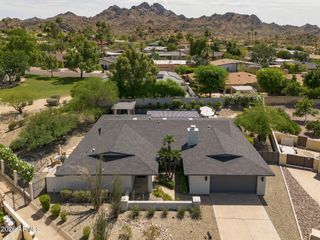
From a sunrise rosy glow on the surrounding peaks to city lights spectacle at night, this home offers a living experience where the view is never the same twice. Commanding one of the most sought-after positions within the exclusive, gated enclave of Mount Central Place, this fully reimagined 2024 designer residence delivers from virtually every vantage point inside and out. Soaring 14-foot ceilings and floor-to-ceiling windows draw the landscape indoors. Pristine large-format porcelain tile flows throughout every room, anchoring a dramatic great room centered on an electric fireplace. The chef's kitchen is a showpiece: custom glass-front cabinetry extending countertop-to-ceiling, gleaming granite surfaces, dual built-in beverage coolers, a spacious walk-in pantry, and a full stainless suite including electric cooktop, oven, dishwasher, and refrigerator. Three bedrooms grace the private east wing. The primary suite is serene and beautifully appointed with a spa-caliber bath featuring a soaking tub, oversized separate shower, dual-sink vanity, and rich granite counters. Step outside to a back patio commanding unobstructed mountain and city views, complete with a private heated jacuzzi. Residents of Mount Central Place enjoy resort-style amenities: a private pool, heated spa, tennis and pickleball courts, and a dedicated hiking area, all behind a secured gate. Cul-de-sac setting.
- Listing Status:
- Active
- Date Added:
- May 29, 2026
- Data Last Updated:
- May 29, 2026 at 6:06PM
- Listing Office:
- Compass : 480-776-1555
- Listing Agent:
- Bobby H Lieb : 602-376-1341
- MLS ID:
- 7034656

- General: BalconyPrivate Street(s)HeatedPrivate
- Parking: Garage Door Opener
- Roofing: TileBuilt-Up
- Windows: Dual Pane
- General: StuccoWood FramePainted
- Road/Access: PavedAsphalt
- HOA Amenities: Maintenance GroundsStreet Maint450.0Quarterly
- Originating MLS: Arizona Regional Multiple Listing Service 2
- School District: Washington Elementary School District
- County: Maricopa
- Zoning: 15942093
- Fencing: Block
- Water: City Water
- Sewer: Sewer in & Cnctd
- Source: Arizona Regional Multiple Listing Service 2
This listing courtesy of Bobby H Lieb , Compass
Monthly Payment
- Principal & Interest $
- Property Taxes $
- Home Insurance $
- VA Funding Fee $

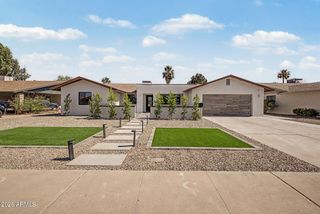
 New - 18 hours ago