3127 E ALTADENA Avenue, Phoenix, AZ 85028
- 4 beds |
- 3 baths |
- 2,256 sqft
 Single-Family Home
  Built in 1971
  10,019sqft lot
 2 car garage
  $485/sqft
  Listed 17 hours ago
Property Description
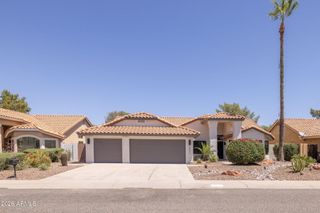
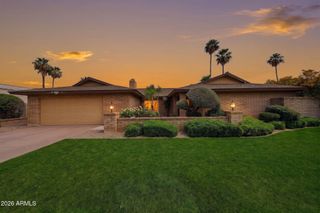
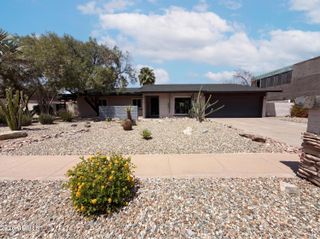
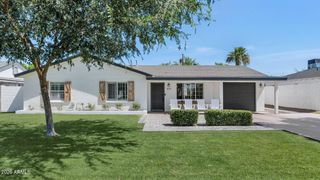
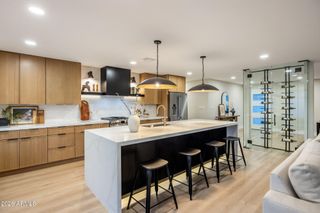
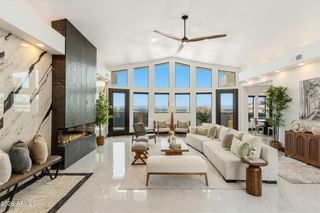
Welcome to your DREAM home! This 4-bedroom beauty boasts attractive landscaping, an inviting courtyard, and a 2.5-car garage. Fall in love with the perfect blend of elegance and comfort of the sizable living areas, featuring wood-look flooring, contemporary lighting, a fireplace to add warmth, and stylish neutral colors promoting a modern feel. The gourmet kitchen displays spacious cabinetry, tile backsplash, beautiful quartz countertops, built-in appliances, a walk-in pantry, and an island with a breakfast bar, perfect for entertaining. The primary bedroom is a true retreat, offering a private exit for added convenience, a coffered accent wall to add charm, a spa-like bathroom with double sinks and a separate shower & tub, plus a huge walk-in closet. The resort-like backyard is an entertainer's dream, including a covered patio perfect for morning coffee, well-laid pavers, a shaded seating space perfect for gatherings, a built-in BBQ, a fire pit ideal for cozy nights outdoors, artificial grass, and a sparkling pool to enjoy sunny days! What are you waiting for? Come see it before it's gone!
- Listing Status:
- Active
- Date Added:
- May 28, 2026
- Data Last Updated:
- May 29, 2026 at 5:07PM
- Listing Office:
- West USA Realty : 602-942-4200
- Listing Agent:
- Justin Fromstein : 480-529-6988
- MLS ID:
- 7034430

- General: Private YardBuilt-in BarbecueGazebo
- Style: Contemporary
- Pool: Heated
- Parking: Attached GarageGarage Door OpenerDirect Access
- Roofing: Composition
- Windows: ScreensDual PaneENERGY STAR Qualified Windows
- General: Synthetic StuccoWood FramePaintedBlock
- Road/Access: Asphalt
- HOA Amenities: No Fees
- Originating MLS: Arizona Regional Multiple Listing Service 2
- School District: Paradise Valley Unified District
- County: Maricopa
- Zoning: 16629212
- Fencing: Back YardBlock
- Utilities: Phone AvailableNatural Gas Connected
- Water: City Water
- Sewer: Public Sewer
- Source: Arizona Regional Multiple Listing Service 2
This listing courtesy of Justin Fromstein , West USA Realty
Monthly Payment
- Principal & Interest $
- Property Taxes $
- Home Insurance $
- VA Funding Fee $

 New - 2 hours ago