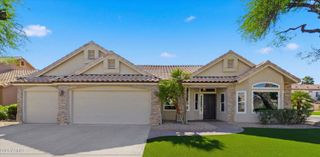
5002 E KAREN Drive, Scottsdale, AZ 85254
- 4 beds |
- 2 baths |
- 2,318 sqft
 Single-Family Home
  Built in 1990
  8,712sqft lot
 3 car garage
  $550/sqft
  Listed 21 hours ago
Property Description
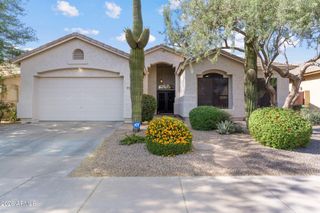
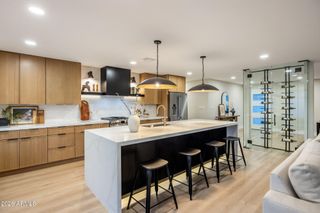
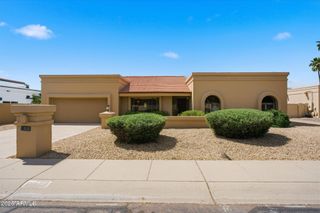
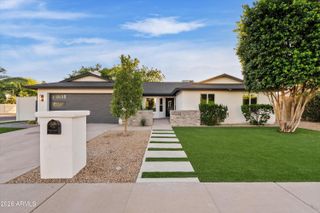
Step inside this fully reimagined Scottsdale home in the desirable 85254 ZIP code, conveniently located near the new PV redevelopment and Kierland Commons. The open-concept floor plan with vaulted ceilings features engineered white oak hardwood flooring, custom tile throughout, luxury appliances, Taj Mahal countertops, and a built-in fireplace in the living room. Every inch of this home has been thoughtfully updated, with custom touches throughout. Expansive multi sliding door opens to the backyard, creating seamless indoor-outdoor living with a covered patio. The pool has been fully renovated with a new pebble-finish surface, resurfaced pool deck, and updated tile. Brand-new exterior paint and garage doors enhance the home's curb appeal. The rare three-car garage is finished with fr paint and new epoxy flooring, adding clean, functional space for parking, storage, or hobbies. With thoughtful updates inside and out, this home offers a turnkey Scottsdale lifestyle in one of the Valley's most convenient locations.
- Listing Status:
- Active
- Date Added:
- May 28, 2026
- Data Last Updated:
- May 29, 2026 at 4:08PM
- Listing Office:
- Real Broker : 602-755-3415
- Listing Agent:
- Alex Herzog : 612-590-4972
- MLS ID:
- 7034209

- General: None
- Style: Santa Barbara/Tuscan
- Pool: Variable Speed PumpOutdoor
- Parking: Attached GarageGarage Door Opener
- Roofing: Tile
- Windows: Dual Pane
- General: StuccoWood FramePainted
- HOA Amenities: No Fees
- Originating MLS: Arizona Regional Multiple Listing Service 2
- School District: Paradise Valley Unified District
- County: Maricopa
- Zoning: 21567498
- Fencing: Back YardBlock
- Water: City Water
- Sewer: Sewer in & CnctdPublic Sewer
- Source: Arizona Regional Multiple Listing Service 2
This listing courtesy of Alex Herzog , Real Broker
Monthly Payment
- Principal & Interest $
- Property Taxes $
- Home Insurance $
- VA Funding Fee $

 New - 17 hours ago