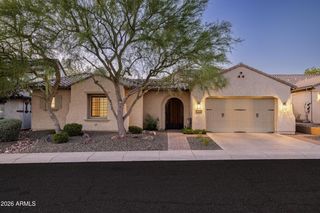
27106 N 23RD Drive, Phoenix, AZ 85085
- 4 beds |
- 3 baths |
- 3,115 sqft
 Single-Family Home
  Built in 2005
  9,583sqft lot
 2 car garage
  $287/sqft
  Listed 7 days ago
Property Description
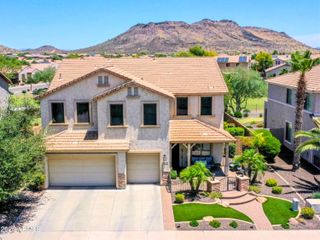
Beautifully upgraded 4-bedroom, 3-bath home with an office and custom touches throughout. The spacious living area showcases a cozy gas fireplace, surround sound, elegant crown molding, and timeless wood and tile flooring. The primary suite offers a spa-like oversized walk-through shower, custom walk-in closet, and a private retreat feel. Enjoy added comfort and security with plantation shutters and security doors. The 2.5-car garage includes built-in cabinets & hanging shelves for exceptional storage. Step outside to an entertainer's dream backyard complete with a sparkling pool and low-maintenance turf. You will also find a motorized screened in patio, which provides an extra room for outdoor living. This home combines style, and comfort in every detail. Additional list for all updates UPDATES AC units (2) 2020 Hot Water Heater 20204 Pool Pump 2024 Gates for the courtyard 2025 ($6000) Exterior painted 2023 2 bathrooms remodeled 2021
- Listing Status:
- Active
- Date Added:
- May 22, 2026
- Data Last Updated:
- May 29, 2026 at 7:08PM
- Listing Office:
- My Home Group Real Estate : 480-685-2760
- Listing Agent:
- Jodi O'Brien : 623-204-1013
- MLS ID:
- 7031836

- General: Screened in Patio(s)
- Style: Contemporary
- Pool: Outdoor
- Parking: Attached GarageAttch'd Gar Cabinets
- Roofing: Tile
- Windows: ScreensDual Pane
- General: StuccoWood FramePainted
- Road/Access: Paved
- HOA Amenities: Maintenance Grounds210.0Quarterly
- Originating MLS: Arizona Regional Multiple Listing Service 2
- School District: Deer Valley Unified District
- County: Maricopa
- Zoning: 21019544
- Fencing: Back YardBlock
- Water: City Water
- Sewer: Public Sewer
- Source: Arizona Regional Multiple Listing Service 2
This listing courtesy of Jodi O'Brien , My Home Group Real Estate
Monthly Payment
- Principal & Interest $
- Property Taxes $
- Home Insurance $
- VA Funding Fee $

 New - 2 days ago