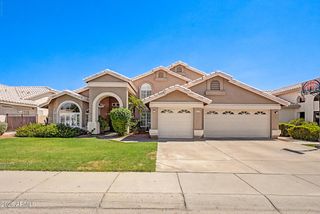
4637 W MISTY WILLOW Lane, Glendale, AZ 85310
- 4 beds |
- 4 baths |
- 3,567 sqft
 Single-Family Home
  Built in 1993
  0.39acre lot
 2 car garage
  $259/sqft
  Listed 8 days ago
Property Description
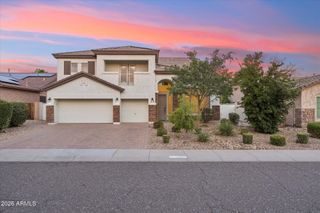
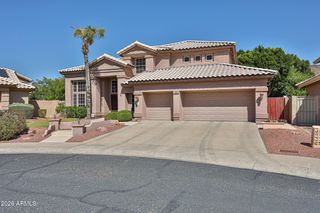
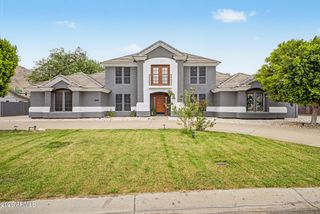
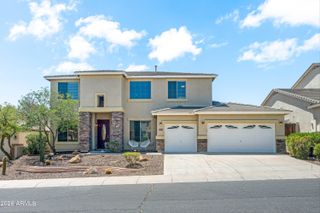
Stop Scrolling! This is the home everyone says they're looking for... but can almost never find. From the street, you'd never guess what standout feature this incredible home has that almost never comes available in this area. It isn't just the brand-new roof or the newer HVAC. It isn't only the beautifully updated kitchen, the open layout, or the stunning floor-to-ceiling brick fireplace. It isn't even the romantic primary suite with soaring ceilings, its own fireplace, and a beautifully updated spa-inspired bath. And it doesn't stop there. Outside, you'll find an oversized backyard built for Arizona living, complete with a sparkling pool, room for kids and pets to play, an RV gate, Storage Shed, and the freedom that comes with no HOA. Then you discover the feature that really changes everything. The kind of space that's perfect for movie nights, game days, holiday gatherings, multi-generational living, or simply giving everyone room to spread out. It's the type of thing that has kids shouting, "Best House Ever!" and parents wondering why they don't see more homes like this. Some homes offer more space. Some offer more freedom. Some offer more peace of mind. Finding all three in one and so much more in a meticulously maintained home at tremendous value is rare. Come experience it for yourself. If you've been waiting for a home that truly delivers for the entire family, your search may be over.
- Listing Status:
- Active
- Date Added:
- August 13, 2026
- Data Last Updated:
- August 15, 2026 at 3:08AM
- Listing Office:
- Citiea : 480-870-3119
- Listing Agent:
- Christopher Collier : 480-747-1797
- MLS ID:
- 7063171

- General: StorageShed(s)
- Style: Ranch
- Pool: OutdoorPlay Pool
- Parking: RV Access/ParkingRV GateGarage Door OpenerExtended Length GarageDirect AccessSeparate Strge AreaSide Vehicle Entry
- Roofing: Tile
- Windows: Skylight(s)Dual PaneMechanical Sun Shds
- General: Brick VeneerStuccoWood FramePainted
- HOA Amenities: No Fees
- Originating MLS: Arizona Regional Multiple Listing Service 2
- School District: Deer Valley Unified District
- County: Maricopa
- Zoning: 20512488
- Fencing: Block
- Water: City Water
- Sewer: Public Sewer
- Source: Arizona Regional Multiple Listing Service 2
This listing courtesy of Christopher Collier , Citiea
Monthly Payment
- Principal & Interest $
- Property Taxes $
- Home Insurance $
- VA Funding Fee $

 New - 1 day ago