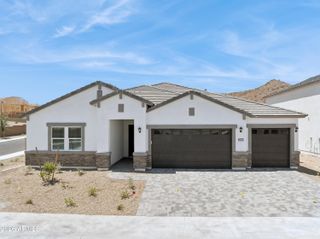
26345 N 19TH Drive, Phoenix, AZ 85085
- 4 beds |
- 3 baths |
- 3,252 sqft
 Single-Family Home
  Built in 2024
  6,534sqft lot
 3 car garage
  $295/sqft
  Listed 23 hours ago
Property Description
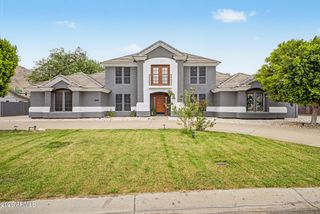
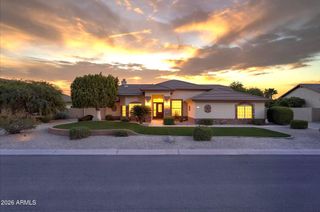
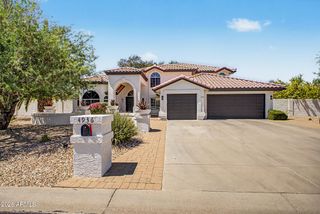
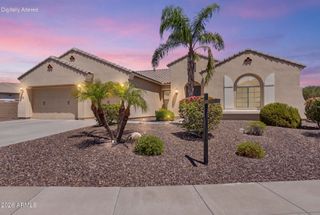
Just two years old, this beautifully upgraded 4 bed / 3 bath home offers a thoughtful blend of style, comfort, and functionality! The spacious floor plan features 10 foot ceilings, 8 foot doors throughout, and a dedicated study ideal for a home office. Through the main living areas, there is 6''x36'' plank tile flooring, with plush carpeting in the bedrooms. At the heart of the home is the gourmet chef's kitchen, featuring GE stainless steel appliances, a gas cooktop, silver-gray shaker cabinetry, upgraded quartz countertops, custom tile backsplash, walk-in pantry, and an oversized island with abundant seating. An exceptionally large under stair storage closet provides even more versatility and includes a refrigerator with a dedicated outlet and an A/C vent. Upstairs, the spacious primary suite offers an expansive walk in closet and a beautifully appointed bath with separate soaking tub and shower. Bathrooms feature upgraded floor to ceiling tile for an elevated, custom look. Additional features include energy efficient windows, ENERGY STAR® qualified water heater and HVAC equipment, water softener, and drinking water system. Enjoy resort style community living with an approximately 5,800 sqft recreation center, heated pool, shaded cabanas, indoor and outdoor gathering spaces, basketball and tennis courts, pickleball, racquetball, and a children's playground. A beautifully upgraded home in a great location with an amazing community, with exceptional storage, designer finishes, and an impressive array of community amenities!
- Listing Status:
- Active
- Date Added:
- August 13, 2026
- Data Last Updated:
- August 15, 2026 at 2:09AM
- Listing Office:
- Compass : 480-776-1555
- Listing Agent:
- Nick Arekat : 602-321-2084
- MLS ID:
- 7066541

- General: None
- Style: Ranch
- Parking: Tandem GarageGarage Door OpenerDirect Access
- Roofing: Tile
- Windows: Low-Emissivity WindowsDual PaneENERGY STAR Qualified WindowsVinyl Frame
- General: StuccoWood FramePaintedStone
- HOA Amenities: Maintenance GroundsStreet Maint570.0Quarterly
- Originating MLS: Arizona Regional Multiple Listing Service 2
- School District: Deer Valley Unified District
- County: Maricopa
- Zoning: 21004697
- Fencing: Block
- Water: City Water
- Sewer: Public Sewer
- Source: Arizona Regional Multiple Listing Service 2
This listing courtesy of Nick Arekat , Compass
Monthly Payment
- Principal & Interest $
- Property Taxes $
- Home Insurance $
- VA Funding Fee $

 New - 2 days ago