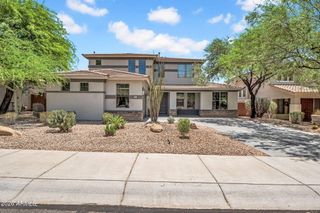
5442 W FALLEN LEAF Lane, Glendale, AZ 85310
- 4 beds |
- 3 baths |
- 3,385 sqft
 Single-Family Home
  Built in 1989
  0.45acre lot
 3 car garage
  $254/sqft
  Listed 8 days ago
Property Description
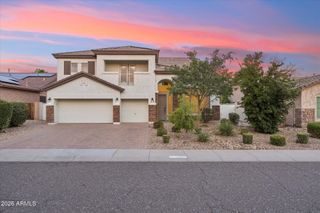
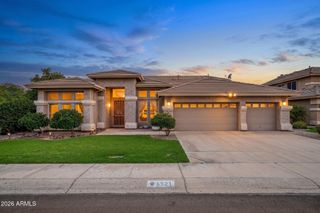
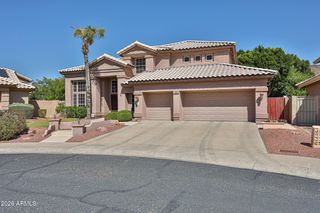
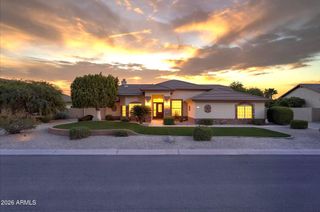
Welcome to this beautifully maintained home on an oversized lot with no HOA, offering the perfect blend of privacy, space, and comfort. Enjoy stunning mountain views and your own backyard retreat featuring a sparkling pool, plenty of room to entertain, and space to create your dream outdoor oasis. Recent updates include fresh interior and exterior paint, newer blinds throughout, and a brand-new pool pump and filter, providing peace of mind for years to come. Inside, you'll find a bright, open floor plan with spacious living areas, abundant natural light, and a highly desirable downstairs primary suite, offering convenience and privacy. Ideally located near hiking and biking trails, shopping, dining, highly rated schools, and convenient access to Loop 101 and I-17, this home offers the best of North Glendale living. With mountain views, a private pool, an oversized lot, and no HOA, this is a rare opportunity you won't want to miss.
- Listing Status:
- Active
- Date Added:
- August 6, 2026
- Data Last Updated:
- August 15, 2026 at 3:08AM
- Listing Office:
- My Home Group Real Estate : 602-399-2748
- Listing Agent:
- Rindi Lee : 602-396-9725
- MLS ID:
- 7063200

- General: Balcony
- Pool: Fenced
- Parking: Attached GarageRV GateGarage Door Opener
- Roofing: Tile
- Windows: Dual Pane
- General: StuccoWood FramePainted
- HOA Amenities: No Fees
- Originating MLS: Arizona Regional Multiple Listing Service 2
- School District: Deer Valley Unified District
- County: Maricopa
- Zoning: 20111316
- Fencing: Block
- Water: City Water
- Sewer: Public Sewer
- Source: Arizona Regional Multiple Listing Service 2
This listing courtesy of Rindi Lee , My Home Group Real Estate
Monthly Payment
- Principal & Interest $
- Property Taxes $
- Home Insurance $
- VA Funding Fee $

 New - 1 day ago