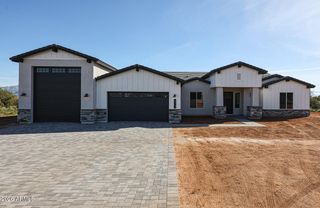
2827 W HERE TO THERE Drive, Phoenix, AZ 85086
- 4 beds |
- 3 baths |
- 3,012 sqft
 Single-Family Home
  Built in 2018
  1.02acre lot
 3 car garage
  $415/sqft
  Listed 20 days ago
Property Description
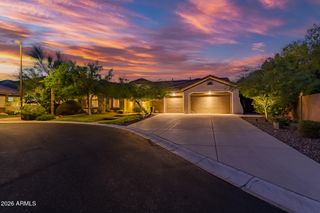
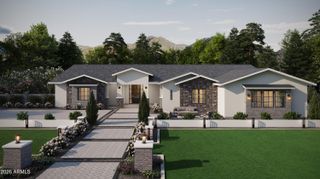
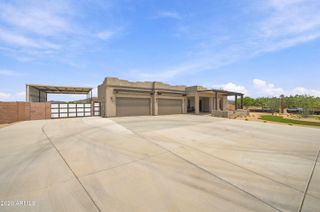
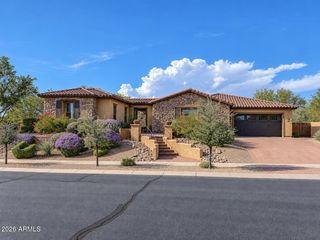
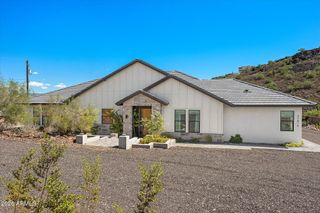
Beautiful custom home situated on a full acre in the highly desirable Desert Hills area--with no HOA, breathtaking mountain views, convenient access to I-17, and a paved road surrounded by million-dollar custom homes. Meticulously maintained and move-in ready, this exceptional residence offers a spacious split floor plan with soaring custom 12 ft ceilings, elegant plank porcelain tile, Milgard Low-E Tuscan windows, and a striking iron entry door. The open-concept kitchen features Clear Alder soft-close cabinetry, granite countertops, a travertine backsplash, stainless-steel appliances--including a French-door refrigerator--and custom lighting. The kitchen flows seamlessly into the inviting great room with a stacked-stone gas fireplace, formal dining room perfect setting for entertaining. The private primary suite includes an oversized walk-in closet and a beautifully appointed bathroom with a custom-tiled shower, Jacuzzi tub, dual vanities, and a separate toilet room. Quality finishes throughout include oil-rubbed bronze fixtures and thoughtful custom details. Enjoy Arizona living from the extended covered patio overlooking the sparkling pool, heated spa, and stunning mountain scenery. The expansive one-acre lot offers plenty of room for an RV garage, guest house, workshop, or additional outdoor amenities. A paved driveway leads to an oversized, 28-foot-deep garage. With north/south exposure, outstanding craftsmanship, and no expense spared, this Desert Hills gem offers privacy, space, and luxury at an exceptional value. Don't miss it!
- Listing Status:
- Active
- Date Added:
- September 2, 2026
- Data Last Updated:
- September 22, 2026 at 6:06PM
- Listing Office:
- My Home Group Real Estate : 602-570-1652
- Listing Agent:
- Olga V Griffin : 602-570-1652
- MLS ID:
- 7074495

- General: Heated
- Pool: Play Pool
- Parking: RV Access/ParkingRV GateGarage Door OpenerExtended Length GarageOver Height Garage
- Roofing: Tile
- Windows: Low-Emissivity WindowsDual PaneENERGY STAR Qualified Windows
- General: StuccoWood FrameBlown CellulosePainted
- Road/Access: GravelAsphalt
- HOA Amenities: No Fees
- Originating MLS: Arizona Regional Multiple Listing Service 2
- School District: Deer Valley Unified District
- County: Maricopa
- Zoning: 20338005K
- Fencing: Block
- Water: Shared Well
- Sewer: Septic in & Cnctd
- Source: Arizona Regional Multiple Listing Service 2
This listing courtesy of Olga V Griffin , My Home Group Real Estate
Monthly Payment
- Principal & Interest $
- Property Taxes $
- Home Insurance $
- VA Funding Fee $

 New - 2 days ago