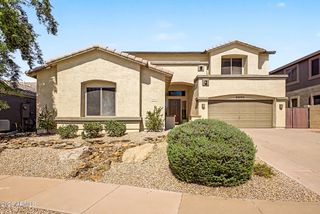
2916 W BRILLIANT SKY Drive, Phoenix, AZ 85085
- 5 beds |
- 4 baths |
- 4,160 sqft
 Single-Family Home
  Built in 2016
  8,276sqft lot
 2 car garage
  $192/sqft
  Listed 9 days ago
Property Description
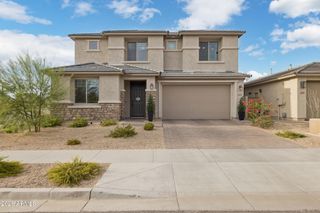
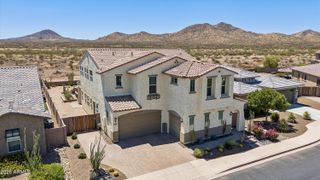
Nestled at the crest of a North Phoenix gated community, this hillside residence delivers elevated living with panoramic surroundings and an exceptional amount of versatile interior space. This 5-bedroom, 3.5-bathroom two-story home occupies a premier lot at the top of the neighborhood and offers a true sense of prominence. The main level features an ideal great-room layout. A formal office with built-in shelving, a formal dining room, and a nook with built-in desk provide dedicated work and study areas. The eat-in kitchen includes a breakfast nook, center island, quartz countertops, under-cabinet lighting, gas cooktop, and double ovens. It opens to a spacious great room designed for entertaining, plus a large bonus room that readily serves as a media space, studio, or additional living area. The second level contains all five bedrooms, a spacious loft, three bathrooms, and the laundry room. The primary suite functions as a private retreat with dual vanities, a soaking tub, separate shower, private water closet, and a large walk-in closet. Two bedrooms share a Jack-and-Jill bathroom; the remaining two share the third bathroom. The backyard includes a covered paver patio, a sparkling pool with two waterfall features, pergola, built-in BBQ and RV Gate. An owned 33-panel, 9.24 kW solar system helps offset utility costs. The location is in the Deer Valley Unified School District, with Ridgeline Academy and North Valley Christian Academy only minutes away. TSMC's semiconductor campus is a little over five miles distant. The Shops at NorTerra and Anthem Outlets are a short drive, and Fry's grocery store is minutes away at Dove Valley and North Valley Parkway. I-17 provides convenient access to the rest of the Valley.
- Listing Status:
- Active
- Date Added:
- August 18, 2026
- Data Last Updated:
- August 28, 2026 at 7:06AM
- Listing Office:
- My Home Group Real Estate : 480-685-2760
- Listing Agent:
- Eric Nyquist : 480-580-5044
- MLS ID:
- 7068186

- General: Built-in Barbecue
- Style: Santa Barbara/Tuscan
- Pool: Outdoor
- Parking: Attached GarageRV GateGarage Door OpenerElectric Vehicle Charging Station(s)
- Roofing: Tile
- Windows: ScreensDual Pane
- General: StuccoWood FramePainted
- Road/Access: Asphalt
- HOA Amenities: Maintenance Grounds105.0Monthly
- Originating MLS: Arizona Regional Multiple Listing Service 2
- School District: Deer Valley Unified District
- County: Maricopa
- Zoning: 20402384
- Fencing: Back YardBlock
- Water: City Water
- Sewer: Public Sewer
- Source: Arizona Regional Multiple Listing Service 2
This listing courtesy of Eric Nyquist , My Home Group Real Estate
Monthly Payment
- Principal & Interest $
- Property Taxes $
- Home Insurance $
- VA Funding Fee $

 New - 1 day ago