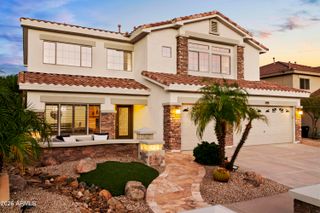
31621 N 19TH Avenue, Phoenix, AZ 85085
- 4 beds |
- 4 baths |
- 3,374 sqft
 Single-Family Home
  Built in 2005
  0.26acre lot
 3 car garage
  $279/sqft
  Listed 1 day ago
Property Description
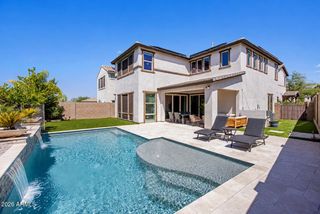
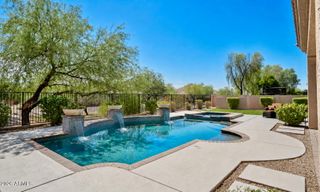
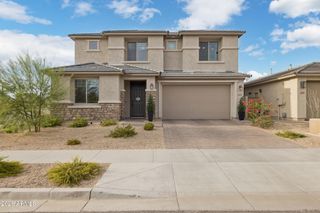
Experience resort-style living in this exceptional Toll Brothers home in the highly sought-after Sonoran Foothills community! This bright and open 4 bed/3.5 bath single-level home features a split floor plan, abundant natural light, exquisite stacked stone, and tasteful finishes throughout. The gourmet kitchen boasts granite countertops, stainless steel appliances, abundant cabinetry, and a spacious walk-in pantry. The backyard is an entertainer's dream with a sparkling pool, spa, expansive covered patio, fire pit, and mature landscaping. Situated on a premium corner lot backing to a walking path and directly across from the community park and green space, this home offers an exceptional setting. Enjoy all of the outstanding amenities within this exclusive gated community. Welcome home!
- Listing Status:
- Active
- Date Added:
- August 27, 2026
- Data Last Updated:
- August 28, 2026 at 7:06AM
- Listing Office:
- Lanier Real Estate, LLC : 602-930-6972
- Listing Agent:
- James Lanier : 602-930-6972
- MLS ID:
- 7071867

- General: Built-in BarbecuePrivate
- Pool: Outdoor
- Parking: Attached GarageGarage Door OpenerDirect Access
- Roofing: Tile
- Windows: Dual Pane
- General: StuccoWood FramePainted
- Road/Access: Asphalt
- HOA Amenities: Maintenance Grounds639.0Quarterly
- Originating MLS: Arizona Regional Multiple Listing Service 2
- School District: Deer Valley Unified District
- County: Maricopa
- Zoning: 20412362
- Fencing: Block
- Water: City Water
- Sewer: Public Sewer
- Source: Arizona Regional Multiple Listing Service 2
This listing courtesy of James Lanier , Lanier Real Estate, LLC
Monthly Payment
- Principal & Interest $
- Property Taxes $
- Home Insurance $
- VA Funding Fee $

 New - 10 hours ago