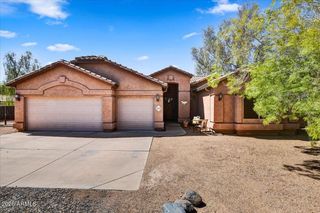
34019 N 24TH Drive, Phoenix, AZ 85085
- 4 beds |
- 3 baths |
- 3,099 sqft
 Single-Family Home
  Built in 2004
  7,405sqft lot
 3 car garage
  $279/sqft
  Listed 11 days ago
Property Description
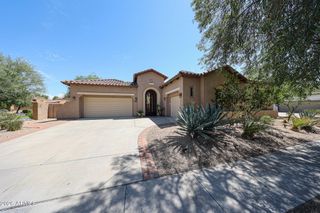
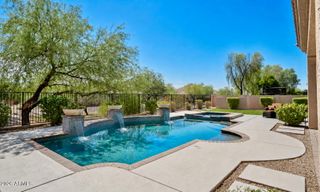
Sophisticated Arizona living with serious entertaining appeal. Tucked inside a gated community, this move-in ready home makes a statement. A welcoming front patio leads to a dramatic staircase entry, while the spacious great room features newer appliances, breakfast bar, and gas fireplace. Upstairs, a huge loft opens to a private balcony. Outside, mountain views, epic sunsets, multiple seating areas, artificial grass and oversized pool w/ slide and grotto deliver the ultimate summer setup. Additional features include 4-in baseboards, crown molding, plantation shutters, solid flooring thru-out, and epoxy-coated garage floor w/ built-in cabinets. Interior/exterior paint, microwave, cooktop, light fixtures & cool deck (2026); roof, water heater, washer & pool filter (2025); A/C and dishwasher (2024); Refrigerator (2023). Minutes to I-17, TSMC and The Shops at Norterra. Come for the house. Stay for the backyard.
- Listing Status:
- Active
- Date Added:
- August 20, 2026
- Data Last Updated:
- August 28, 2026 at 7:06AM
- Listing Office:
- Realty ONE Group : 480-315-1240
- Listing Agent:
- Melanie C Didier : 480-334-4889
- MLS ID:
- 7067440

- General: Balcony
- Style: Santa Barbara/Tuscan
- Pool: Outdoor
- Parking: Attached GarageRV GateGarage Door OpenerDirect AccessAttch'd Gar Cabinets
- Roofing: Tile
- Windows: Screens
- General: StuccoWood FramePaintedStone
- HOA Amenities: Maintenance Grounds425.0Quarterly
- Originating MLS: Arizona Regional Multiple Listing Service 2
- School District: Deer Valley Unified District
- County: Maricopa
- Zoning: 20401161
- Fencing: PerimeterBlockWrought Iron
- Water: City Water
- Sewer: Public Sewer
- Source: Arizona Regional Multiple Listing Service 2
This listing courtesy of Melanie C Didier , Realty ONE Group
Monthly Payment
- Principal & Interest $
- Property Taxes $
- Home Insurance $
- VA Funding Fee $

 New - 10 hours ago