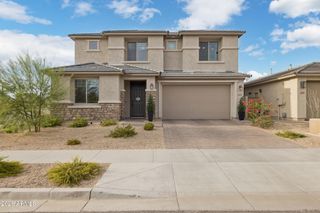
2323 W DUANE Lane, Phoenix, AZ 85085
- 5 beds |
- 5 baths |
- 3,317 sqft
 Single-Family Home
  Built in 2016
  6,098sqft lot
 3 car garage
  $300/sqft
  Listed 3 days ago
Property Description
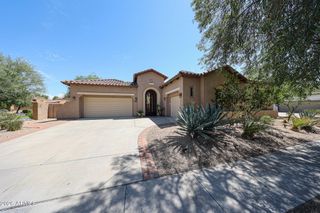
Welcome to this beautifully appointed 5 bedroom with Casita plus an Office and Loft, 4.5 bath home featuring OWNED solar and a spacious, well-designed floor plan. Open-concept living connects the kitchen, dining, and great room, with the main living space anchored by a new statement chandelier. The kitchen features a new refrigerator and reverse osmosis system, while a versatile loft provides additional space to relax or entertain. An attached casita with a separate entrance and private bathroom offers added flexibility for guests, extended stays, or a private workspace, while the primary suite provides a private retreat with dual vanities and a large walk-in shower with upgraded shower heads. A new Trane AC unit adds to the home's comfort and efficiency. Outside, enjoy a sparkling pool with removable mesh pool fence, covered patio, and low-maintenance turf, creating an inviting setting for relaxing and entertaining year-round.
- Listing Status:
- Active
- Date Added:
- August 24, 2026
- Data Last Updated:
- August 28, 2026 at 7:06AM
- Listing Office:
- Russ Lyon Sotheby's International Realty : 480-287-5200
- Listing Agent:
- Lisa Roberts : 480-232-3291
- MLS ID:
- 7070877

- General: None
- Style: Santa Barbara/Tuscan
- Pool: Outdoor
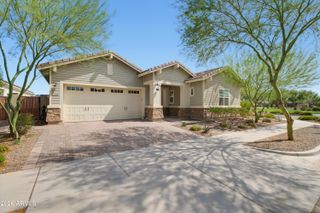
- Parking: Attached GarageGarage Door OpenerDirect Access
- Roofing: Tile
- Windows: ScreensDual PaneVinyl Frame
- General: StuccoWood FramePaintedStone
- HOA Amenities: Maintenance Grounds115.0Monthly
- Originating MLS: Arizona Regional Multiple Listing Service 2
- School District: Deer Valley Unified District
- County: Maricopa
- Zoning: 20425732
- Fencing: BlockWrought Iron
- Water: City Water
- Sewer: Public Sewer
- Source: Arizona Regional Multiple Listing Service 2
This listing courtesy of Lisa Roberts , Russ Lyon Sotheby's International Realty
Monthly Payment
- Principal & Interest $
- Property Taxes $
- Home Insurance $
- VA Funding Fee $

 New - 1 day ago