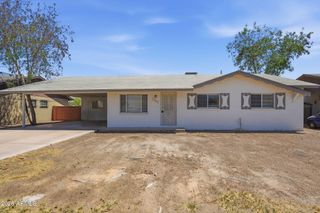
2936 W GLENDALE Avenue, Phoenix, AZ 85051
- 5 beds |
- 2 baths |
- 2,020 sqft
 Single-Family Home
  Built in 1971
  10,019sqft lot
 2 car garage
  $223/sqft
  Listed 7 days ago
Property Description
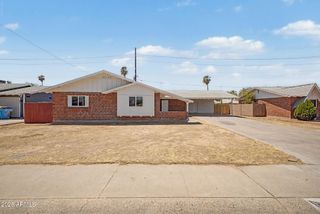
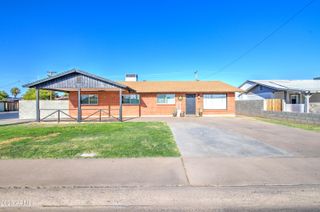
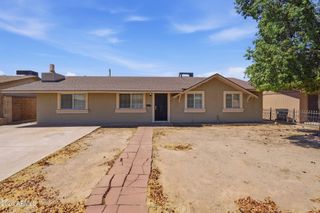
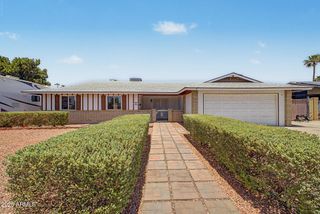
Move-in ready 5-bedroom, 2-bath home with a desirable split floor plan, perfect for growing or multi-generational families! Features include new tile flooring, an updated kitchen, refreshed bathroom vanities, ceiling fans throughout, and a bright family room with sliding glass doors leading to the backyard. The spacious primary suite offers a walk-in closet, updated bath, and private patio access. Enjoy the screened-in patio for year-round entertaining, plus a large backyard with endless possibilities. Additional features include an inside laundry room and 2-car garage. Conveniently located near I-17, GCU, Downtown Phoenix, Downtown Glendale, shopping, dining, parks, and entertainment.
- Listing Status:
- Active
- Date Added:
- July 9, 2026
- Data Last Updated:
- July 14, 2026 at 3:08AM
- Listing Office:
- My Home Group Real Estate : 480-685-2760
- Listing Agent:
- Sonia Silva : 602-475-3682
- MLS ID:
- 7050662

- General: Private YardScreened in Patio(s)Storage
- Style: Ranch
- Parking: Attached GarageGarage Door OpenerDirect Access
- Roofing: Composition
- General: PaintedBlock
- Road/Access: Paved
- HOA Amenities: No Fees
- Originating MLS: Arizona Regional Multiple Listing Service 2
- School District: Washington Elementary School District
- County: Maricopa
- Zoning: 15123004
- Fencing: Back YardBlockChain Link
- Water: City Water
- Sewer: Public Sewer
- Source: Arizona Regional Multiple Listing Service 2
This listing courtesy of Sonia Silva , My Home Group Real Estate
Monthly Payment
- Principal & Interest $
- Property Taxes $
- Home Insurance $
- VA Funding Fee $

 New - 9 hours ago