2945 N 47TH Place, Phoenix, AZ 85018
- 4 beds |
- 3 baths |
- 2,842 sqft
 Single-Family Home
  Built in 1976
  10,454sqft lot
 2 car garage
  $554/sqft
  Listed 3 months ago
Property Description
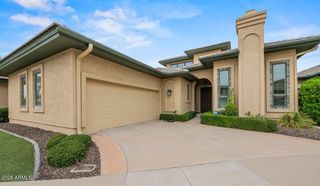
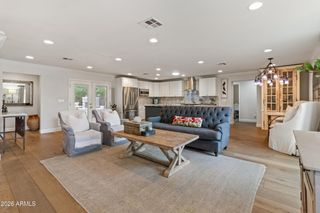
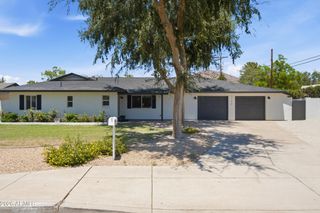
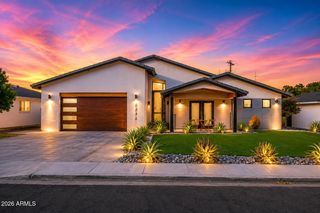
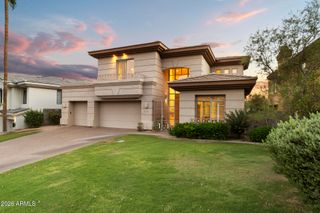
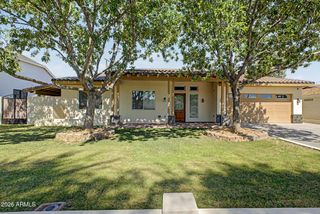
Arcadia Osborn turnkey under $1.6M located within the highly sought-after Scottsdale Unified School District. Fully renovated single-level home featuring 4 bedrooms, 2.5 baths, a dedicated office and resort-style backyard that is a must see. Designed for both entertaining and everyday living, the chef's kitchen is the heart of this home featuring two oversized quartz islands, custom shaker cabinetry, stainless steel appliances, a brick backsplash, and a spacious walk-in pantry and mudroom. The open-concept floor plan flows seamlessly into the dining and living spaces, highlighted by vaulted ceilings, hardwood floors throughout, abundant natural light, and French doors leading to the backyard that create a true indoor-outdoor lifestyle. The owner's suite serves as a private retreat with tons of natural light, a vaulted ceiling, brick gas fireplace, custom walk-in closet, and a beautifully updated marble bath featuring dual vanities and an oversized walk-in shower. The resort-style backyard was thoughtfully redesigned for Arizona living and includes a saltwater PebbleTec pool and spa, travertine decking, a fully covered pitched-roof ramada with timber beams and ceiling fans, mature landscaping, custom lighting, privacy enhancements, and multiple areas for relaxing and entertaining. Premium exterior improvements include pavers, custom steel edging, mature olive and lime trees, updated irrigation, and raised block walls creating a truly private setting. Recent upgrades include two, dual variable-speed HVAC systems (2022 and 2024), roof replacement in 2022, Simonton dual-pane windows throughout, full-home water filtration and softener system, custom mudroom and pantry build-outs, rain gutters, and a hard-wired LiftMaster smart garage system. Backing directly to the Greenbelt, the property offers exceptional privacy while providing immediate access to walking and biking paths that connect to some of Arcadia's most popular restaurants, coffee shops, parks, and entertainment destinations. A rare opportunity to own a move-in-ready Arcadia Osborn home that combines thoughtful design, extensive upgrades, and one of the neighborhood's most desirable lifestyle locations.
- Listing Status:
- Active
- Date Added:
- May 23, 2026
- Data Last Updated:
- August 18, 2026 at 3:06PM
- Listing Office:
- Local Luxury Christie's International Real Estate : 480-450-1518
- Listing Agent:
- Artie Baxter : 310-428-0225
- MLS ID:
- 7029497

- General: Private YardStorage
- Style: Ranch
- Pool: Outdoor
- Parking: Attached GarageGarage Door OpenerDirect Access
- Roofing: Composition
- Windows: ScreensDual Pane
- General: StuccoWood FramePainted
- HOA Amenities: No Fees
- Originating MLS: Arizona Regional Multiple Listing Service 2
- School District: Scottsdale Unified District
- County: Maricopa
- Zoning: 12704057
- Fencing: Block
- Water: City Water
- Sewer: Public Sewer
- Source: Arizona Regional Multiple Listing Service 2
This listing courtesy of Artie Baxter , Local Luxury Christie's International Real Estate
Monthly Payment
- Principal & Interest $
- Property Taxes $
- Home Insurance $
- VA Funding Fee $