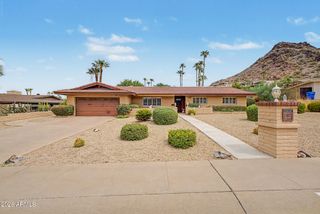
3037 E CLARENDON Avenue, Phoenix, AZ 85016
- 3 beds |
- 3 baths |
- 2,157 sqft
 Single-Family Home
  Built in 1970
  6,534sqft lot
 2 car garage
  $415/sqft
  Listed 14 days ago
Property Description
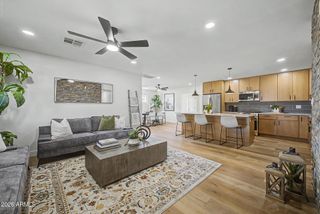
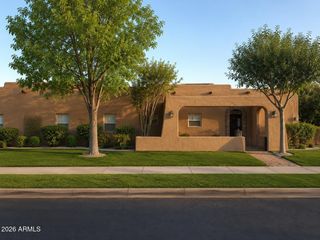
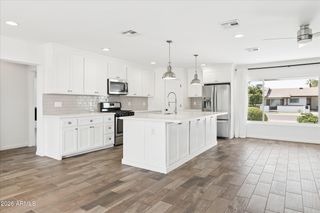
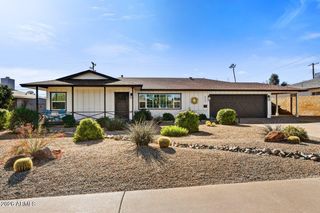
Prepare to be swept away with this beautifully updated one of a kind home, located in an established neighborhood with no HOA, where timeless design meets modern comfort. This exceptional 3-bedroom, 3-bath home offers over 2,100 square feet of thoughtfully designed living space, blending sophisticated finishes with an open, inviting floor plan perfect for everyday living and entertaining. One of the home's most distinctive features is its private front courtyard, where a sparkling pool creates a resort-inspired entrance unlike anything you'll find in a typical neighborhood setting. This unique outdoor space offers exceptional privacy while making a memorable first impression. Spend time enjoying a morning swim, hosting friends and family, or unwinding at sunset, the courtyard serves as an extension of the home's living space. From the moment you step inside, you'll appreciate the attention to detail throughout. The gourmet chef's kitchen is the heart of the home, featuring a stunning extended island for gathering, an ample amount of cabinets and beautiful granite countertops, stainless steel appliances and generous prep space for culinary enthusiasts. Vaulted ceilings and skylights fill the home with natural light while the 2-way fireplace creates a warm, welcoming atmosphere. The spacious primary suite is a true retreat, complete with a luxurious ensuite bath featuring a classic clawfoot soaking tub, beautifully tiled oversized walk-in shower, and large walk-in closet, not to mention the private Zen garden just outside your bedroom door, it's your own peaceful escape. Additional highlights include a tankless water heater and EV charging capability in the attached two-car garage. Perfectly situated near the Biltmore, Arcadia, top-rated dining, shopping, entertainment, and convenient freeway access, this home offers the ideal combination of style, comfort, efficiency, and location. Whether you're hosting friends, enjoying quiet evenings by the pool, or exploring one of Phoenix's centrally located neighborhoods, this home delivers an exceptional lifestyle that's ready to enjoy.
- Listing Status:
- Active
- Date Added:
- July 31, 2026
- Data Last Updated:
- August 15, 2026 at 3:08AM
- Listing Office:
- HomeSmart : 602-230-7600
- Listing Agent:
- Bruno Arapovic : 602-471-3952
- MLS ID:
- 7060771

- General: Private Yard
- Pool: OutdoorPlay Pool
- Parking: Garage Door OpenerDirect Access
- Roofing: TileFoam
- Windows: Skylight(s)Dual Pane
- General: StuccoWood FramePainted
- HOA Amenities: No Fees
- Originating MLS: Arizona Regional Multiple Listing Service 2
- School District: Creighton Elementary District
- County: Maricopa
- Zoning: 11908060
- Fencing: Block
- Water: City Water
- Sewer: Public Sewer
- Source: Arizona Regional Multiple Listing Service 2
This listing courtesy of Bruno Arapovic , HomeSmart
Monthly Payment
- Principal & Interest $
- Property Taxes $
- Home Insurance $
- VA Funding Fee $

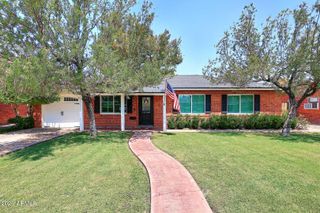
 New - 1 day ago