3128 E SIERRA VISTA Drive, Phoenix, AZ 85016
- 3 beds |
- 3 baths |
- 2,068 sqft
 Single-Family Home
  Built in 1988
  6,098sqft lot
 2 car garage
  $658/sqft
  Listed 6 days ago
Property Description
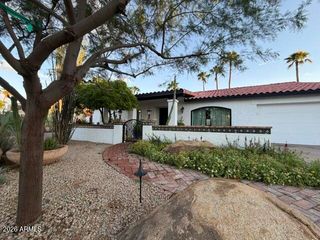
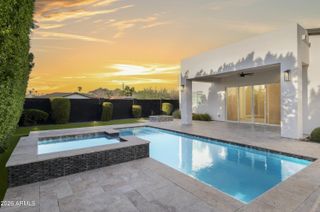
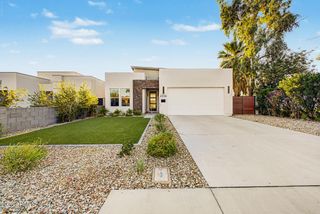
Single-story Biltmore Hillside Villa with mountain views and total privacy, set in the foothills of the Phoenix Mountain Preserve behind a 24-hour guard gate. It holds one of the best locations in the community. A custom iron and glass pivot door opens to soaring ceilings, fine finishes and a floor-to-ceiling Venetian plaster fireplace. The inviting Great Room looks out over the private pool to the Preserve. The split floor plan offers 3 bedrooms, 2.5 baths and a flex room that works as a den, library or breakfast room. 24x24 porcelain tile runs throughout the home and continues outside around the pool. Hike the Preserve from the neighborhood. Biltmore Fashion Park, the Arizona Biltmore, golf, tennis and dining are nearby, with easy access to SR-51. Well maintained and move-in ready.
- Listing Status:
- Active
- Date Added:
- October 1, 2026
- Data Last Updated:
- October 7, 2026 at 2:06PM
- Listing Office:
- Realty ONE Group : 480-315-1240
- Listing Agent:
- Reggie Chandler : 602-571-8111
- MLS ID:
- 7087374

- General: Private Yard
- Pool: HeatedLap
- Parking: Attached GarageGarage Door OpenerDirect Access
- Roofing: Tile
- Windows: ScreensSkylight(s)Dual Pane
- General: StuccoWood FramePaintedBlock
- Road/Access: Asphalt
- HOA Amenities: ManagementPets OK (See Remarks)Cable TVMaintenance GroundsFront Yard Maint2008.0Quarterly
- Originating MLS: Arizona Regional Multiple Listing Service 2
- School District: Madison Elementary District
- County: Maricopa
- Zoning: 16468291
- Fencing: BlockWrought Iron
- Water: Public
- Sewer: Public SewerSewer in & Cnctd
- Source: Arizona Regional Multiple Listing Service 2
This listing courtesy of Reggie Chandler , Realty ONE Group
Monthly Payment
- Principal & Interest $
- Property Taxes $
- Home Insurance $
- VA Funding Fee $