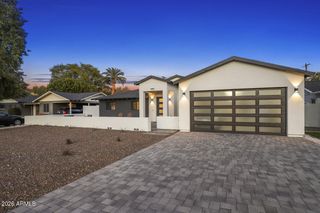
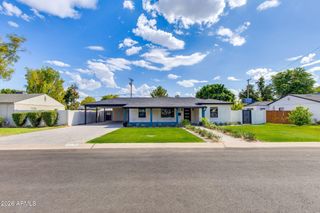
2336 N 28TH Place, Phoenix, AZ 85008
- 4 beds |
- 3 baths |
- 2,025 sqft
 Single-Family Home
  Built in 2024
  6,970sqft lot
 2 car garage
  $741/sqft
  Listed 4 days ago
Property Description
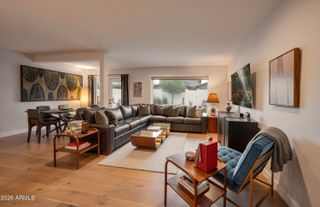
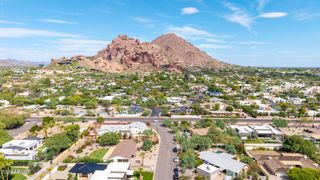
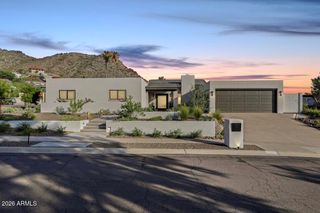
$2 million amenities at a $1.5 million price point! Over $400k in upgrades to a 2026 completed new build property. You won't find anything like this home at this price point. The backyard is an entertainer's dream! Enjoy barstool seating within the pool, while you watch your favorite sports team from the 65 inch flatscreen. Connect to the Sonos speaker system and play your favorite party tunes, while you host your next gathering. Relax by the fire pit, while listening to the calming sound of the Cristallo water feature. And when the night comes, illuminate the entire backyard with LED lighting connected through your smartphone! Recent upgrades for the exterior include: PebbleTec heated pool, with spa attached, sunken pergola with built-in grill, Arctic marble hardscape, column ficus trees lining the backyard perimeter, and a Sonos surround sound system (2 speakers outside). Recent upgrades to the interior include: Engineered hardwood and large format porcelain tile throughout, wood slat and brick veneer accent walls, custom overhead lighting, epoxy flooring in the garage, reverse osmosis water filter, and bluetooth-connected Sonos surround sound system (5 speakers inside). Home is outfitted with a fully-comprehensive Eufy security system, and owner is willing to include all, or some of the furniture and appliances as a part of the home sale. Located in an incredible central location, you'll be minutes from downtown, Biltmore, Arcadia, and Uptown, nestled in a vibrant neighborhood buzzing with new construction and modern energy. Homes like this don't come around often, if ever at this price point. Don't miss out on your chance to make it yours!
- Listing Status:
- Active
- Date Added:
- September 17, 2026
- Data Last Updated:
- September 22, 2026 at 3:08PM
- Listing Office:
- Russ Lyon Sotheby's International Realty : 480-287-5200
- Listing Agent:
- Clayton Echard : 314-956-6975
- MLS ID:
- 7081484

- General: Built-in BarbecueGazeboHeatedPrivate
- Style: Contemporary
- Pool: OutdoorHeated
- Parking: RV Access/ParkingRV GatedGarage Door OpenerDirect Access
- Roofing: Foam
- Windows: Dual Pane
- General: StuccoWood FramePainted
- HOA Amenities: No Fees
- Originating MLS: Arizona Regional Multiple Listing Service 2
- School District: Creighton Elementary District
- County: Maricopa
- Zoning: 12025116A
- Fencing: Block
- Water: Public
- Sewer: Public SewerSewer in & Cnctd
- Source: Arizona Regional Multiple Listing Service 2
This listing courtesy of Clayton Echard , Russ Lyon Sotheby's International Realty
Monthly Payment
- Principal & Interest $
- Property Taxes $
- Home Insurance $
- VA Funding Fee $