3802 E HEATHERBRAE Drive, Phoenix, AZ 85018
- 4 beds |
- 3 baths |
- 2,077 sqft
 Single-Family Home
  Built in 1953
  10,019sqft lot
 2 car garage
  $672/sqft
  Listed 8 days ago
Property Description
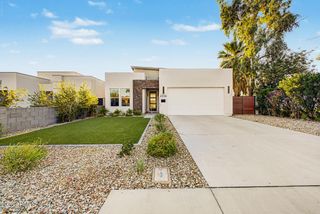
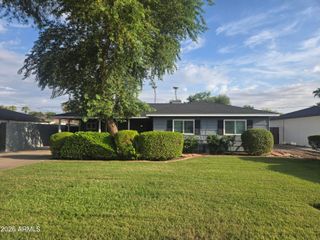
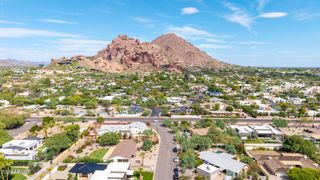
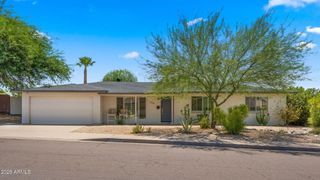
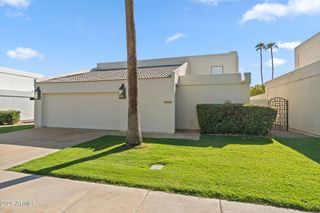
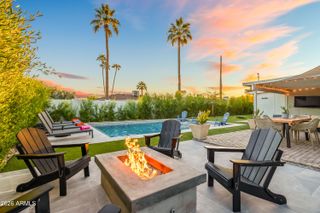
Soft midcentury vibe, fully remodeled and in pristine condition, this Arcadia Lite ranch home is the ''Welcome Home!'' you have been looking for. Inside you'll love the wide-plank wood floors, expansive feel and spacious floorplan. The Kitchen's generous waterfall island, ample storage and layout are ideal for family meals, entertaining inside or enjoying a morning cup of coffee. Three Bedrooms including the Primary Suite are split from the added Guest Suite. All bathrooms have been remodeled and refreshed in tones and finishes to suit many design styles. The Primary Suite enjoys a soothing color palette, French Doors leading to a covered patio, dual sinks, custom lighting and an oversized walk-in shower. The interior of the home enjoys plenty of storage and an oversized laundry room Outside, this house is a DELIGHT for Indoor-Outdoor living. A full sized Pool & Spa with waterfall anchor the backyard. The main Covered Patio extends out from the family room and wraps around into a full Outdoor Covered Room - complete with decorative ironwork, a ceiling fan and sunset views. The west side of the property features a bocce or petanque court. The lush, grassy yard is bordered by mature citrus trees on the east side. This LOCATION combines the beauty of a tree-lined street with living a short walk or bike ride to Postino, Ingos, La Grande Orange, Lola Coffee or Vincent's.
- Listing Status:
- Active
- Date Added:
- September 18, 2026
- Data Last Updated:
- September 22, 2026 at 2:08PM
- Listing Office:
- Compass : 480-776-1555
- Listing Agent:
- Laryn E. Callaway : 480-519-2556
- MLS ID:
- 7079808

- General: HeatedPrivate
- Style: Ranch
- Pool: Outdoor
- Parking: Attached GarageDirect Access
- Roofing: Composition
- Windows: Dual Pane
- General: Brick VeneerStuccoPaintedBlockDucts Professionally Air-Sealed
- Road/Access: Asphalt
- HOA Amenities: No Fees
- Originating MLS: Arizona Regional Multiple Listing Service 2
- School District: Creighton Elementary District
- County: Maricopa
- Zoning: 17032029
- Fencing: Block
- Water: Public
- Sewer: Public SewerSewer in & Cnctd
- Source: Arizona Regional Multiple Listing Service 2
This listing courtesy of Laryn E. Callaway , Compass
Monthly Payment
- Principal & Interest $
- Property Taxes $
- Home Insurance $
- VA Funding Fee $