3536 E HAZELWOOD Street, Phoenix, AZ 85018
- 3 beds |
- 3 baths |
- 2,010 sqft
 Single-Family Home
  Built in 1953
  8,712sqft lot
 —— car garage
  $585/sqft
  Listed 5 days ago
Property Description
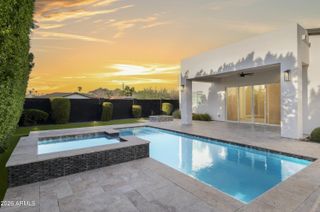
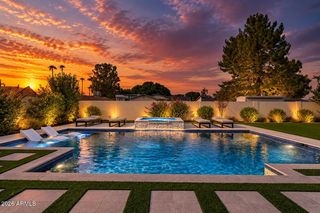
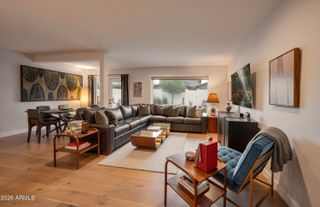
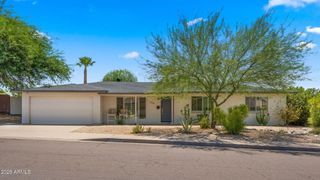
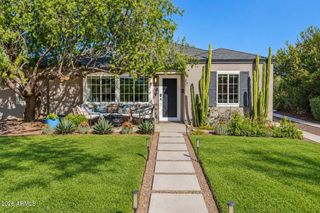
Location!Location! This 3-bedroom, 3-bathroom home includes hardwood floors, plantation shutters, granite breakfast bar & recessed lighting. The kitchen is open to spacious great room that includes a cozy gas fireplace. There has been additional updating since the original remodel that includes a remodeled kitchen, roof, 2 A/C units, pool surface, limestone decking & brick rear patio flooring. The large primary suite has a walk-in closet, a door to the patio, jet tub plus a block glass shower. There is a separate room with laundry that has two entry doors from the front & rear of the home, great for a home business office or work-out room. The beautifully landscaped backyard features a large extended covered patio, sparkling pool & beautiful grass area. Location-Location-Location!! This 3-bedroom, 3-bathroom home was remodeled with hardwood floors, plantation shutters, granite breakfast bar and recessed lighting. The kitchen is open to spacious great room that includes a cozy gas fireplace. There has been additional updating since the remodel that includes a remodeled kitchen, roof, 2 A/C units, pool surface, limestone decking and rear patio flooring. The large primary suite has a large closet, a door to the patio, jet tub plus a big block glass shower. There is an extra separate flex room with laundry closet that has two separate entry doors from the front and rear of the home, great for a home business office. The beautifully landscaped backyard features a large extended covered patio, sparkling pool and beautiful grass area. This Biltmore neighborhood called Chestly Terrace is on the Camelback Corridor with upscale restaurants and shopping. Only minutes to great hiking and the Arizona Central canal for a great walk or run. A must see!
- Listing Status:
- Active
- Date Added:
- September 17, 2026
- Data Last Updated:
- September 22, 2026 at 1:08PM
- Listing Office:
- Fathom Realty Elite : 480-576-9200
- Listing Agent:
- Michael Casley : 602-300-2730
- MLS ID:
- 7081365

- General: Storage
- Style: Ranch
- Pool: OutdoorPlay Pool
- Parking: Attached Carport
- Roofing: Composition
- Windows: ScreensDual Pane
- General: Wood SidingWood FramePainted
- Road/Access: Asphalt
- HOA Amenities: No Fees
- Originating MLS: Arizona Regional Multiple Listing Service 2
- School District: Creighton Elementary District
- County: Maricopa
- Zoning: 17022007
- Fencing: Back YardBlock
- Utilities: Phone AvailableNatural Gas Connected
- Water: Public
- Sewer: Public SewerSewer in & Cnctd
- Source: Arizona Regional Multiple Listing Service 2
This listing courtesy of Michael Casley , Fathom Realty Elite
Monthly Payment
- Principal & Interest $
- Property Taxes $
- Home Insurance $
- VA Funding Fee $

 New - 3 days ago