5320 N 25TH Street, Phoenix, AZ 85016
- 3 beds |
- 3 baths |
- 1,906 sqft
 Single-Family Home
  Built in 1979
  4,356sqft lot
 2 car garage
  $708/sqft
  Listed 11 days ago
Property Description
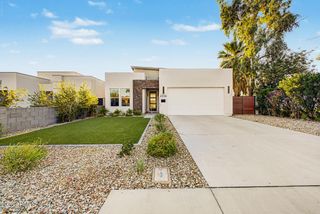
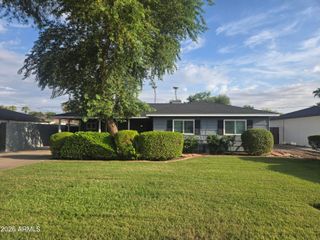
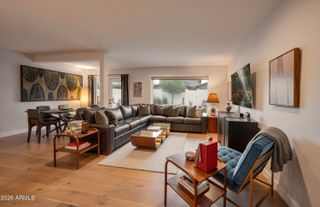
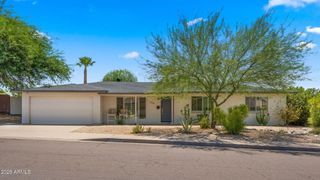
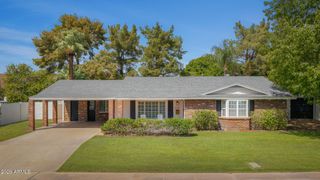
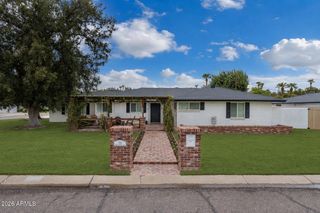
Inside guard-gated Colony Biltmore, this beautifully remodeled residence puts one of Phoenix's most iconic neighborhoods right outside your door. Set within the Arizona Biltmore Estates and bordering the Biltmore Golf Course, the home offers a true lock-and-leave lifestyle surrounded by manicured grounds, mature landscaping and some of the best dining, shopping and recreation in the Valley. Inside, dramatic 20-foot ceilings give the great room impressive scale, anchored by a striking fireplace and abundant natural light. The updated kitchen features quartz countertops, a generous island, stainless steel appliances, wine cooler, walk-in pantry and skylight. A split-bedroom floor plan provides separation for guests, while the spacious primary suite includes a beautifully updated bath and oversized walk-in closet. Outside, the backyard becomes its own private retreat with a play pool and covered patio. Colony Biltmore offers 24-hour guard-gated entry, beautifully maintained park-like grounds and tennis/pickleball, all just minutes from the Arizona Biltmore Resort, Biltmore Fashion Park and many of Phoenix's standout restaurants. Remodeled, low-maintenance and exceptionally well located, this is Biltmore living at its best.
- Listing Status:
- Active
- Date Added:
- September 12, 2026
- Data Last Updated:
- September 22, 2026 at 3:08PM
- Listing Office:
- Compass : 480-776-1555
- Listing Agent:
- Bobby H Lieb : 602-376-1341
- MLS ID:
- 7078886

- General: Private Yard
- Pool: Play Pool
- Parking: Garage Door OpenerDirect AccessAttch'd Gar CabinetsSeparate Strge Area
- Roofing: TileBuilt-Up
- Windows: Skylight(s)Dual Pane
- General: StuccoWood FramePainted
- Road/Access: Asphalt
- HOA Amenities: Maintenance GroundsStreet MaintFront Yard MaintTrash398.0Monthly
- Originating MLS: Arizona Regional Multiple Listing Service 2
- School District: Madison Elementary District
- County: Maricopa
- Zoning: 16412292
- Fencing: Block
- Water: Public
- Sewer: Public SewerSewer in & Cnctd
- Source: Arizona Regional Multiple Listing Service 2
This listing courtesy of Bobby H Lieb , Compass
Monthly Payment
- Principal & Interest $
- Property Taxes $
- Home Insurance $
- VA Funding Fee $