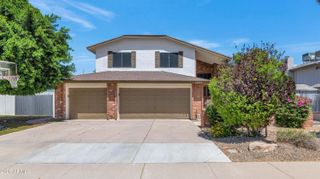
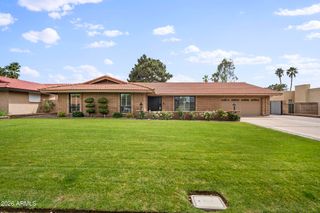
3230 E YUCCA Street, Phoenix, AZ 85028
- 4 beds |
- 5 baths |
- 2,569 sqft
 Single-Family Home
  Built in 1970
  10,019sqft lot
 2 car garage
  $331/sqft
  Listed 9 days ago
Property Description
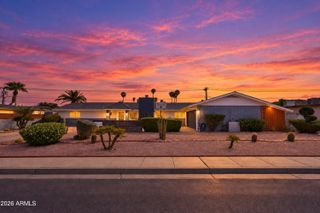
Four bedrooms, FOUR EN SUITE BATHS and no HOA on a corner lot in the heart of the Sheaborhood. This single-level home was taken down to the studs and rebuilt in 2018, then expanded in 2021, so the big-ticket items buyers worry about are already done: new roof (2021), new flooring throughout, updated AC systems, and a gas tankless water heater. EVERY BEDROOM HAS ITS OWN PRIVATE FULL BATHROOM, plus a half bath for guests, for 4.5 baths total. This layout makes life easier for multi-generational households, frequent visitors, or anyone who values a little privacy. The 2021 addition brought a second family room, giving you separate spaces to spread out, host, or set up a home office. The remodeled kitchen features shaker cabinetry, granite countertops, a full tile backsplash, stainless steel appliances, and a large island with breakfast bar seating. The primary suite offers direct backyard access, a walk-in closet with custom built-in organizers, dual sinks, and a separate tub and shower. Outside, enjoy a covered patio, pavers along the back and east side, and low-maintenance artificial turf. The garage was extended and includes a storage space, and RV gates add room for your toys, trailer, or boat. The Sheaborhood (85028) is one of Phoenix's best-kept secrets: quiet, established streets minutes from Piestewa Peak and Phoenix Mountain Preserve trails, Shea Boulevard dining and shopping, and quick access to SR-51 and the Loop 101. You're central to Scottsdale, Biltmore, and Sky Harbor without giving up a neighborhood feel. What's not to love? Make it yours now!
- Listing Status:
- Active
- Date Added:
- October 9, 2026
- Data Last Updated:
- October 13, 2026 at 7:08AM
- Listing Office:
- The Brokery : 602-892-4444
- Listing Agent:
- Robert G Hertzog : 602-909-5994
- MLS ID:
- 7088965

- General: Private Yard
- Style: Ranch
- Parking: RV Access/ParkingRV GatedGarage Door OpenerDirect AccessSeparate Strge Area
- Roofing: CompositionBuilt-Up
- Windows: Low-Emissivity WindowsDual PaneTinted WindowsVinyl Frame
- General: StuccoWood FramePaintedBlock
- Road/Access: Paved
- HOA Amenities: No Fees
- Originating MLS: Arizona Regional Multiple Listing Service 2
- School District: Paradise Valley Unified District
- County: Maricopa
- Zoning: 16636039
- Fencing: Block
- Water: Public
- Sewer: Public Sewer
- Source: Arizona Regional Multiple Listing Service 2
This listing courtesy of Robert G Hertzog , The Brokery
Monthly Payment
- Principal & Interest $
- Property Taxes $
- Home Insurance $
- VA Funding Fee $