409 E CAROL ANN Way, Phoenix, AZ 85022
- 5 beds |
- 4 baths |
- 2,964 sqft
 Single-Family Home
  Built in 1979
  0.31acre lot
 2 car garage
  $337/sqft
  Listed 6 months ago
Property Description
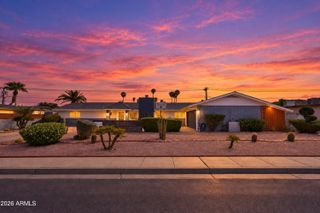
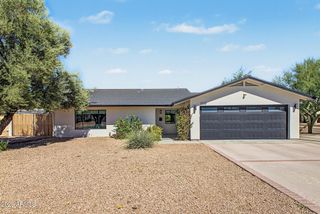
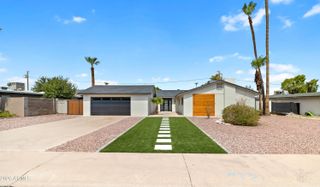
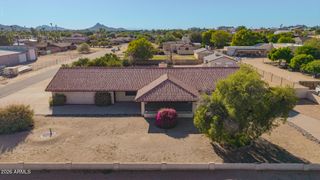
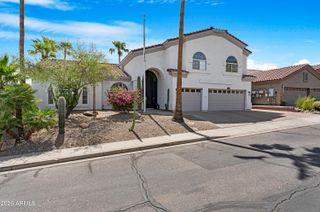
You won't want to miss this beautifully remodeled home situated on a rare 1/3-acre cul-de-sac lot in highly desirable Moon Valley--with a detached guest house/pool house, sparkling pool, and no HOA! The open-concept floorplan features a stunning kitchen with custom cabinetry, stainless steel KitchenAid appliances, granite countertops, beverage fridge, oversized island, and breakfast bar. The spacious primary suite offers a sitting area/office, dual closets, and a fully remodeled bathroom with a large walk-in shower. Extensive upgrades throughout include a brand-new electrical panel, new tile flooring, statement accent walls, dual-pane matte black windows, newer A/C, surround sound, security system, shutters, new water heater, and water filtration system. The 2-car garage has also bee upgraded with epoxy flooring, built-in cabinetry, and new lighting. The backyard is made for Arizona living with a sparkling pool, covered patio, expansive grass area, fruit trees, and a cabana with lighting and a mounted TV setup--ready for your future outdoor kitchen. One of the property's biggest highlights is the brand-new detached guest house/pool house featuring a studio layout, kitchen, bathroom, and a full wall of sliding glass doors. The casita features newly installed, permitted plumbing, making this versatile space ideal for guests, a home office, gym, or additional living space. Additional features include a storage shed, fruit trees, and pepper plants, all in a prime Moon Valley location near hiking, parks, schools, dining, and Moon Valley Country Club.
- Listing Status:
- Active
- Date Added:
- April 24, 2026
- Data Last Updated:
- October 13, 2026 at 12:06PM
- Listing Office:
- Compass : 480-776-1555
- Listing Agent:
- Kimberli Horyza : 602-677-2224
- MLS ID:
- 7014261

- General: StorageWorkshopShed(s)Guest House
- Pool: OutdoorPlay Pool
- Parking: Attached GarageRV Access/ParkingRV GatedGarage Door OpenerDirect AccessAttch'd Gar CabinetsSeparate Strge Area
- Roofing: Tile
- Windows: Low-Emissivity WindowsDual Pane
- General: BrickSlump Block
- HOA Amenities: No Fees
- Originating MLS: Arizona Regional Multiple Listing Service 2
- School District: Washington Elementary School District
- County: Maricopa
- Zoning: 20812451
- Fencing: Block
- Water: Public
- Sewer: Public Sewer
- Source: Arizona Regional Multiple Listing Service 2
This listing courtesy of Kimberli Horyza , Compass
Monthly Payment
- Principal & Interest $
- Property Taxes $
- Home Insurance $
- VA Funding Fee $