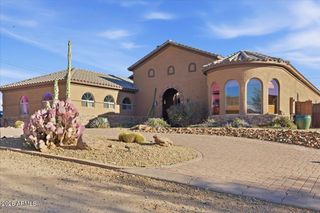
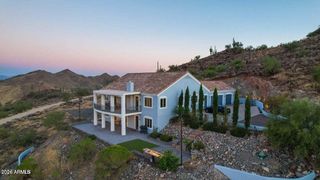
34313 N 23RD Lane, Phoenix, AZ 85085
- 5 beds |
- 4 baths |
- 4,464 sqft
 Single-Family Home
  Built in 2003
  0.26acre lot
 3 car garage
  $241/sqft
  Listed 1 month ago
Property Description
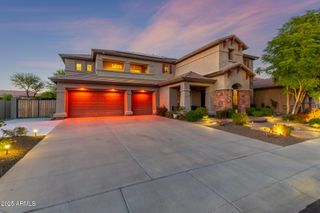
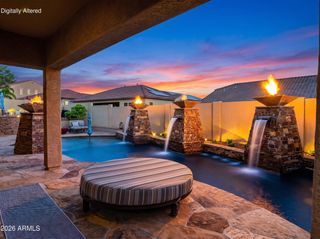
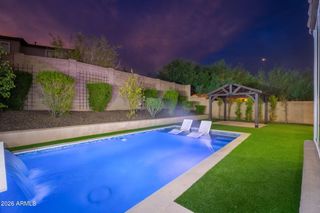
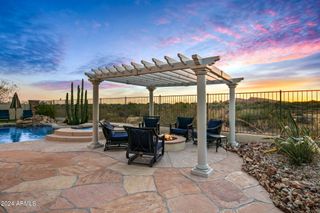
Set against the awe-inspiring expanse of the Sonoran Desert, this exceptional corner lot within the gated enclave of Amber Hills delivers an extraordinary sense of seclusion, scale, and refined resort-style living. Each morning unfolds with uninterrupted desert and mountain vistas, while golden afternoons are best spent unwinding beside the shimmering PebbleTec pool, where a covered patio offers a cool, shaded sanctuary from the Arizona sun. Meticulously designed to elevate both everyday comfort and effortless entertaining, the 4,464-square-foot residence offers five bedrooms and four-and-a-half bathrooms, providing generous proportions for family and guests alike to live, relax, and retreat in complete comfort. At the heart of the home, the recently remodeled kitchen blends function with sophistication, showcasing a five-burner KitchenAid cooktop, rich alder cabinetry, and elegant quartz countertops that flow seamlessly throughout the entire residence, creating a cohesive, designer-caliber aesthetic from room to room. The expansive primary suite is a true private sanctuary, featuring a dramatic two-way fireplace, a spa-inspired travertine soaking tub, and sweeping mountain views that mirror the home's serene desert surroundings. A dedicated media room and separate guest suite further enhance the home's versatility, offering thoughtfully designed spaces that ensure comfort, privacy, and flexibility for extended stays or visiting guests. A series of significant recent upgrades provides added peace of mind, including new water heater, AC units, carpet, dishwasher, refrigerator, stove, oven, and pool pump--allowing the next owner to step seamlessly into a home that feels both refined and move-in ready. Outdoors, the backyard is transformed into a private resort-style escape, designed for both grand entertaining and quiet relaxation. The PebbleTec pool glistens beneath the desert sun, accented by a cascading water feature, while a private sport court, custom BBQ island, inviting outdoor fireplace, and expansive covered patio create an unparalleled setting for everything from intimate evenings to unforgettable gatherings under the stars. With its dramatic desert setting, elevated finishes, extensive updates, and seamless indoor-outdoor lifestyle, this residence embodies the essence of luxury Arizona living and must be experienced firsthand to be fully appreciated.
- Listing Status:
- Active
- Date Added:
- August 20, 2026
- Data Last Updated:
- September 22, 2026 at 8:06PM
- Listing Office:
- Realty Executives Arizona Territory : 602-755-8556
- Listing Agent:
- James O'Kane : 602-791-4472
- MLS ID:
- 7069301

- General: PlaygroundMisting SystemPrivate Street(s)Sport Court(s)Built-in Barbecue
- Pool: Play Pool
- Parking: Attached GarageGarage Door OpenerDirect AccessAttch'd Gar Cabinets
- Roofing: Tile
- Windows: Dual Pane
- General: StuccoWood Frame
- Road/Access: Asphalt
- HOA Amenities: Maintenance Grounds425.0Quarterly
- Originating MLS: Arizona Regional Multiple Listing Service 2
- School District: Deer Valley Unified District
- County: Maricopa
- Zoning: 20401075
- Fencing: PerimeterBack YardBlockWrought Iron
- Water: City Water
- Sewer: Public Sewer
- Source: Arizona Regional Multiple Listing Service 2
This listing courtesy of James O'Kane , Realty Executives Arizona Territory
Monthly Payment
- Principal & Interest $
- Property Taxes $
- Home Insurance $
- VA Funding Fee $