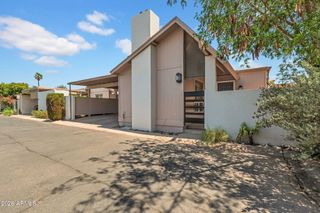
3441 E AVALON Drive, Phoenix, AZ 85018
- 3 beds |
- 3 baths |
- 1,651 sqft
 Town Home
  Built in 2006
  1,307sqft lot
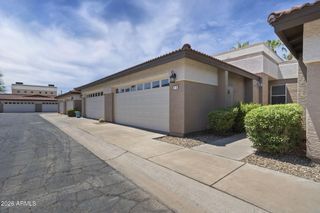
 2 car garage
  $288/sqft
  Listed 16 days ago
Property Description
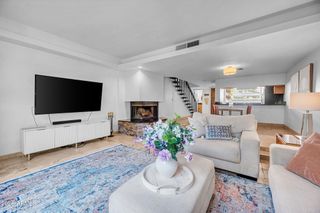
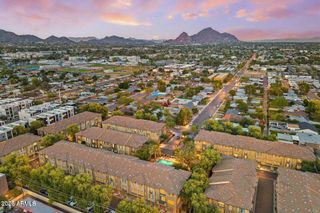
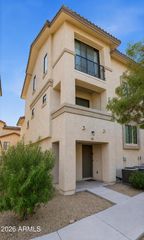
Welcome to 3441 E Avalon Dr, an exceptional residence ideally situated in one of Phoenix's most sought-after enclaves, just moments from the charm and energy of Arcadia. Thoughtfully crafted with a refined contemporary aesthetic, this home offers a seamless open-concept design that elevates both sophisticated entertaining and effortless daily living. Sunlight pours into the expansive living spaces, illuminating a beautifully appointed kitchen and inviting gathering areas. The home features three well-designed bedrooms, including dual primary suites, along with the convenience of an upstairs laundry. Ascend to the third level, where a striking spiral staircase leads to a private rooftop retreat. Here, indulge in breathtaking 360-degree views from the glittering downtown Phoenix skyline to the iconic silhouette of Camelback Mountain. Blending modern luxury with an unbeatable location, this residence presents a rare opportunity to experience elevated living in the heart of a vibrant community.
- Listing Status:
- Active
- Date Added:
- July 29, 2026
- Data Last Updated:
- August 15, 2026 at 2:09AM
- Listing Office:
- Our Community Real Estate LLC : 602-882-5956
- Listing Agent:
- Ryan Gaertner : 480-720-2157
- MLS ID:
- 7059961

- General: Balcony
- Style: Contemporary
- Parking: Garage Door Opener
- Roofing: Reflective CoatingFoam
- General: StuccoWood FramePainted
- HOA Amenities: Maintenance GroundsStreet MaintFront Yard Maint200.0Monthly
- Originating MLS: Arizona Regional Multiple Listing Service 2
- School District: Creighton Elementary District
- County: Maricopa
- Zoning: 12730062
- Fencing: Wrought Iron
- Water: City Water
- Sewer: Public Sewer
- Source: Arizona Regional Multiple Listing Service 2
This listing courtesy of Ryan Gaertner , Our Community Real Estate LLC
Monthly Payment
- Principal & Interest $
- Property Taxes $
- Home Insurance $
- VA Funding Fee $

 New - 1 hour ago