3510 W QUAIL TRACK Drive, Phoenix, AZ 85083
- 3 beds |
- 2 baths |
- 1,529 sqft
 Single-Family Home
  Built in 2003
  6,970sqft lot
 2 car garage
  $334/sqft
  Listed 6 days ago
Property Description
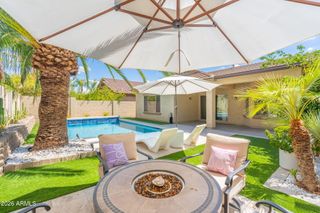
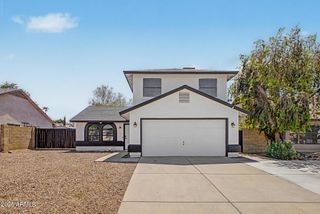
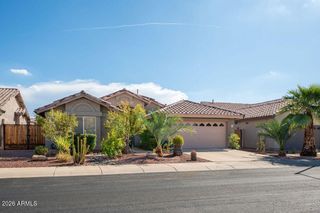
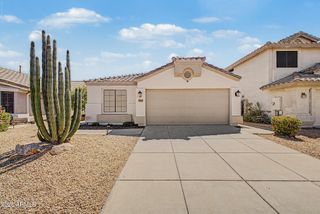
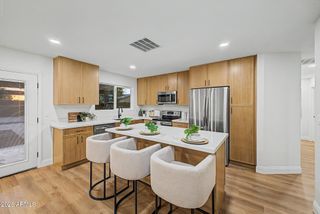
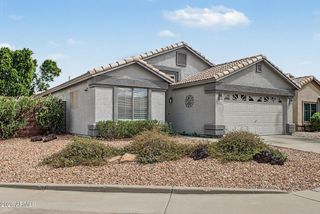
Discover this charming home with a POOL in Riordan Ranch! Featuring 3 beds, 2 baths, low-care manicured landscape and a 2-car garage. Inside, you'll find vaulted ceilings, abundant natural light, wood-look floors, and an excellent open-concept floor plan with an inviting living area, creating a fresh & airy feel. The eat-in kitchen boasts recessed lighting, ample white shaker cabinetry, quartz counters, tile backsplash, SS appliances, and an island w/breakfast bar. An open office provides additional workspace. The main suite includes a walk-in closet and a spa-like private bath w/dual sinks, a separate tub, and a glass-enclosed tiled shower. Outside, your private oasis is complete with an extended covered patio and a sparkling pool, perfect for year-round entertaining. Don't miss this gem!
- Listing Status:
- Active
- Date Added:
- September 17, 2026
- Data Last Updated:
- September 21, 2026 at 6:09AM
- Listing Office:
- Real Estate Collection : 480-619-0860
- Listing Agent:
- Rebecca Chen : 480-619-0860
- MLS ID:
- 7079857

- General: None
- Style: Ranch
- Pool: Outdoor
- Parking: Attached GarageGarage Door OpenerDirect Access
- Roofing: Tile
- General: StuccoWood FramePainted
- Road/Access: Paved
- HOA Amenities: Maintenance Grounds175.0Quarterly
- Originating MLS: Arizona Regional Multiple Listing Service 2
- School District: Deer Valley Unified District
- County: Maricopa
- Zoning: 20506069
- Fencing: Back YardBlock
- Water: Public
- Sewer: Public Sewer
- Source: Arizona Regional Multiple Listing Service 2
This listing courtesy of Rebecca Chen , Real Estate Collection
Monthly Payment
- Principal & Interest $
- Property Taxes $
- Home Insurance $
- VA Funding Fee $

 New - 23 hours ago