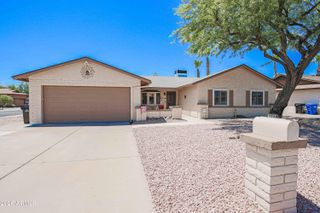
3529 E CANNON Drive, Phoenix, AZ 85028
- 3 beds |
- 3 baths |
- 2,365 sqft
 Single-Family Home
  Built in 1971
  10,019sqft lot
 2 car garage
  $378/sqft
  Listed 6 days ago
Property Description
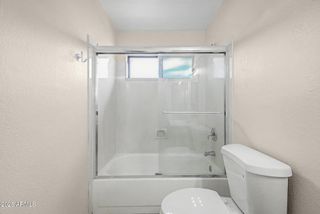
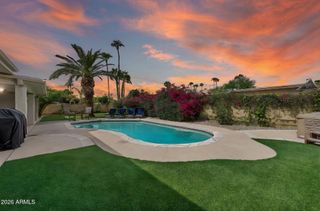
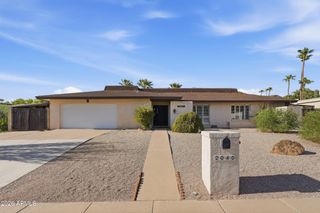
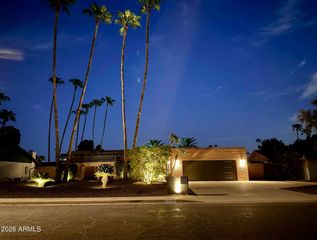
Welcome to a beautifully reimagined home in the heart of the highly desirable Shea Corridor, where thoughtful updates, abundant storage, and inviting indoor-outdoor living come together. Designed for both style and functionality, this single-level home with no interior steps features a smart home system, updated windows and doors, quartzite countertops, custom cabinetry, and generous storage throughout-including a two-car garage, attached storage room, and spacious closets. Step outside to a private backyard retreat framed by lush, mature landscaping and mountain views. The remodeled pool, outdoor shower, and raised garden beds are perfect for entertaining. A thoughtfully designed bathroom with direct backyard access is ideal for pool guests. See this home today! Pool remodel in 2021- new pool surface, pool mechanicals, travertine patio/decking, and removeable pool fence. Low E/ Dual Pane windows and doors to include 2 large sliding doors. Reverse osmosis and soft water system. Surround System, smart thermostat and smart light switches. Updated contemporary light fixtures. Kitchen remodel in 2024 includes custom two tone cabinetry, Taj Mahal Quartzite Counters, Bosche appliances and glazed tile backsplash. Spacious laundry room and large storage room off of the garage. 3rd bathroom has access to the backyard convenient for guests.
- Listing Status:
- Active
- Date Added:
- August 20, 2026
- Data Last Updated:
- August 25, 2026 at 10:06PM
- Listing Office:
- Real Broker : 602-818-9122
- Listing Agent:
- Lisa Ramos : 480-329-1890
- MLS ID:
- 7068633

- General: None
- Style: Ranch
- Pool: Variable Speed PumpDiving Pool
- Roofing: TileFoam
- Windows: Low-Emissivity Windows
- General: StuccoBlock
- HOA Amenities: No Fees
- Originating MLS: Arizona Regional Multiple Listing Service 2
- School District: Paradise Valley Unified District
- County: Maricopa
- Zoning: 16525097
- Fencing: Back Yard
- Water: City Water
- Sewer: Public Sewer
- Source: Arizona Regional Multiple Listing Service 2
This listing courtesy of Lisa Ramos , Real Broker
Monthly Payment
- Principal & Interest $
- Property Taxes $
- Home Insurance $
- VA Funding Fee $

 New - 9 hours ago