17716 N 51ST Street, Scottsdale, AZ 85254
- 4 beds |
- 2 baths |
- 1,912 sqft
 Single-Family Home
  Built in 2023
  5,227sqft lot
 2 car garage
  $444/sqft
  Listed 1 day ago
Property Description
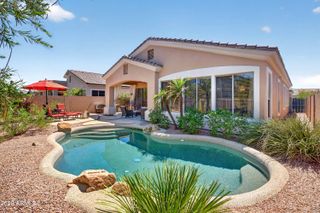
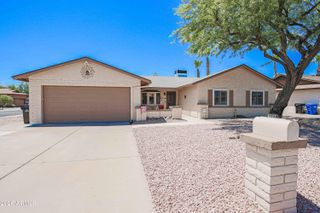
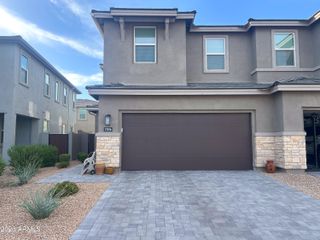
Experience sophisticated Scottsdale living in the highly sought-after gated community of Arabella. This beautifully appointed single-level residence offers an exceptional blend of modern style, comfort, & effortless indoor-outdoor living featuring 4 beds & 2 baths. The heart of the home is the gorgeous, thoughtfully designed kitchen, showcasing a gas cooktop, generous island with seating, abundant cabinetry, & a spacious walk-in pantry--perfectly suited for everyday living & entertaining large gatherings. The open-concept floor plan creates a seamless flow from the kitchen & living spaces to the beautifully landscaped backyard. Step outside to enjoy your private outdoor retreat, complete with a covered patio, electric sunshade & view fencing overlooking the community pathway. Thoughtful upgrades include a tankless water heater and water softener, adding both efficiency and convenience. Meticulously maintained and truly move-in ready, this exceptional home offers the perfect combination of style, functionality, and location in one of Scottsdale's most desirable gated communities. A home this well cared for is a rare find!
- Listing Status:
- Active
- Date Added:
- August 21, 2026
- Data Last Updated:
- August 25, 2026 at 6:06PM
- Listing Office:
- REfresh Real Estate Group, LLC : 602-401-1617
- Listing Agent:
- Peggy Murrietta : 602-402-1617
- MLS ID:
- 7070420

- General: Heated
- Parking: Garage Door Opener
- Roofing: Tile
- Windows: ScreensMechanical Sun Shds
- General: StuccoWood FramePainted
- HOA Amenities: Maintenance Grounds0.0Monthly
- Originating MLS: Arizona Regional Multiple Listing Service 2
- School District: Paradise Valley Unified District
- County: Maricopa
- Zoning: 21512841
- Fencing: Block
- Water: City Water
- Sewer: Public Sewer
- Source: Arizona Regional Multiple Listing Service 2
This listing courtesy of Peggy Murrietta , REfresh Real Estate Group, LLC
Monthly Payment
- Principal & Interest $
- Property Taxes $
- Home Insurance $
- VA Funding Fee $

 New - 20 hours ago