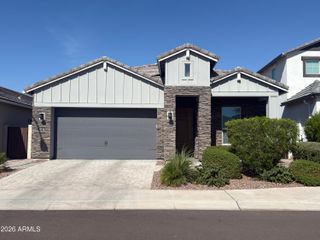
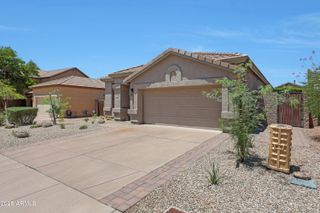
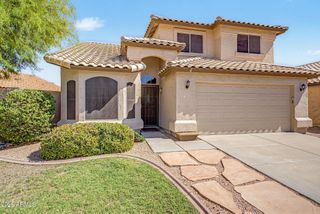
5016 E ROBIN Lane, Phoenix, AZ 85054
- 3 beds |
- 2 baths |
- 1,735 sqft
 Single-Family Home
  Built in 1998
  5,663sqft lot
 2 car garage
  $432/sqft
  Listed 2 days ago
Property Description
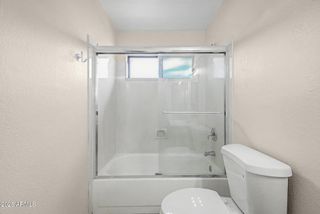
Welcome to 5016 E Robin Ln, a turn-key, move-in ready home in the highly desirable Desert Ridge neighborhood. Located within a gated community, this property is ideal for a lock-and-leave lifestyle while offering the comfort and privacy of a home that is truly ready to enjoy. The 1,735 sq ft floor plan features an open layout, interior laundry room, attached 2-car garage, and a private backyard with a sparkling pool. The home also borders a wash, providing an added sense of privacy and separation from neighboring properties. Inside, you'll find numerous updates throughout, including new flooring throughout the home, refinished cabinets, updated faucets and door hardware, shiplap accents, updated exterior paint, and a newer refrigerator and garbage disposal. Major system improvements include a 2019 roof, 2018 A/C, 2024 gas furnace, 2025 A/C capacitor, and 2026 hot water heater, offering valuable peace of mind for the next owner. The spacious primary suite features a walk-in closet and an updated bathroom with a walk-in shower and dual-sink vanity. The guest bathroom has also been refreshed with an updated vanity and updated tile shower. The backyard is built for entertaining with a pool, widened paver driveway and patio, outdoor speakers and TV, while the Blink camera system adds convenience and security. Enjoy an exceptional Desert Ridge location just minutes from Desert Ridge Marketplace, High Street, City North, JW Marriott Phoenix Desert Ridge Resort & Spa, and Mayo Clinic. With outstanding access to shopping, dining, entertainment, golf, healthcare, and major freeways, this home delivers the best of North Phoenix living. Turn-key, gated, private, and packed with updates - this is Desert Ridge living at its best.
- Listing Status:
- Active
- Date Added:
- August 22, 2026
- Data Last Updated:
- August 25, 2026 at 5:06PM
- Listing Office:
- LPT Realty, LLC : 877-366-2213
- Listing Agent:
- James Albera : 602-754-6448
- MLS ID:
- 7070300

- General: None
- Style: Territorial/Santa Fe
- Pool: Outdoor
- Parking: Garage Door Opener
- Roofing: Tile
- Windows: Solar ScreensDual Pane
- General: StuccoWood FramePainted
- HOA Amenities: Maintenance GroundsStreet Maint212.0Quarterly
- Originating MLS: Arizona Regional Multiple Listing Service 2
- School District: Paradise Valley Unified District
- County: Maricopa
- Zoning: 21237222
- Fencing: BlockWrought Iron
- Water: City Water
- Sewer: Public Sewer
- Source: Arizona Regional Multiple Listing Service 2
This listing courtesy of James Albera , LPT Realty, LLC
Monthly Payment
- Principal & Interest $
- Property Taxes $
- Home Insurance $
- VA Funding Fee $

 New - 19 hours ago