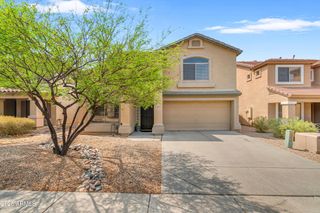
35521 N 30TH Drive, Phoenix, AZ 85086
- 3 beds |
- 2 baths |
- 2,142 sqft
 Single-Family Home
  Built in 2003
  6,098sqft lot
 2 car garage
  $252/sqft
  Listed 9 days ago
Property Description
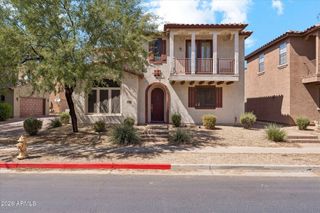
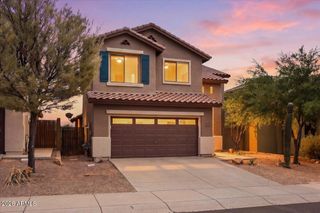
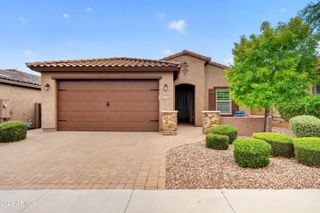
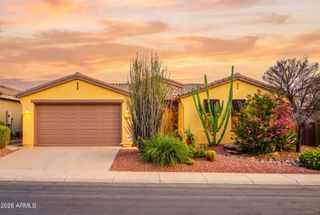
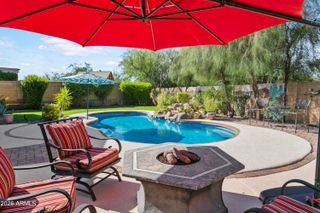
This lovely one-story Tramonto home has 3 bedrooms, 2 baths, and a bonus room large enough to be guest quarters or a variety of uses. Plenty of kitchen storage as well as garage storage cabinets, overhead storage, and a shed. Enjoy the walking paths, playgrounds, and community swimming pools. The current owners have invested in upgrades, including sunshades on sun-bearing windows, closet and pantry organizers, a new doggie door, and a new 2006 shower from the studs out, with new hardware, shower surround and glass; and 2 new toilets. The exterior has landscaping all around with all-new gravel, new sprinkler systems, 11 new trees, and pavers leading to the driveway and backyard. The kitchen chandelier is from Seattle Lighting. Move-in ready for the perfect lifestyle.
- Listing Status:
- Active
- Date Added:
- August 5, 2026
- Data Last Updated:
- August 15, 2026 at 2:09AM
- Listing Office:
- Howe Realty : 602-909-6513
- Listing Agent:
- Elizabeth Olson : 360-460-4605
- MLS ID:
- 7062633

- General: Rain GuttersStorageShed(s)
- Style: Santa Barbara/Tuscan
- Parking: Attached GarageGarage Door OpenerDirect Access
- Roofing: Tile
- Windows: ScreensSolar ScreensDual Pane
- General: Spray Foam InsulationStuccoWood FramePainted
- Road/Access: Asphalt
- HOA Amenities: Maintenance Grounds497.0Semi-Annually
- Originating MLS: Arizona Regional Multiple Listing Service 2
- School District: Deer Valley Unified District
- County: Maricopa
- Zoning: 20326144
- Fencing: PerimeterBack YardBlockWrought Iron
- Water: City Water
- Sewer: Public Sewer
- Source: Arizona Regional Multiple Listing Service 2
This listing courtesy of Elizabeth Olson , Howe Realty
Monthly Payment
- Principal & Interest $
- Property Taxes $
- Home Insurance $
- VA Funding Fee $

 New - 6 hours ago