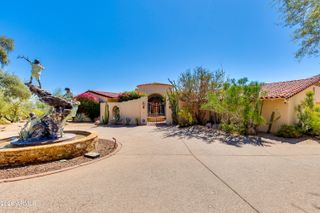
3602 E HIGHLAND Avenue, Phoenix, AZ 85018
- 5 beds |
- 6 baths |
- 3,941 sqft
 Single-Family Home
  Built in 2024
  0.33acre lot
 3 car garage
  $861/sqft
  Listed 19 days ago
Property Description
Positioned along an iconic street in the heart of Arcadia Lite, this newly constructed residence offers 5 bedrooms (4 main house and 1 guest house), 5.5 bathrooms, and an exceptional setting on a third of an acre. Timeless design and thoughtful, elevated finishes carry throughout, creating a home that feels both refined and effortlessly livable. At the center of the house, a stunning chef's kitchen features a statement navy La Cornue range, marble and soapstone countertops, custom cabinetry, and a walk-in pantry designed to be as functional as it is beautiful. Outside, reclaimed brick walkways and warm gas lanterns set the tone, adding character and charm from the moment you arrive. A detached guest house with a private bedroom provides a welcoming retreat for overnight guests, extended family, or a quiet home office. An oversized 3-car garage delivers outstanding everyday utility while preserving the property's carefully curated aesthetic. All of this is located just minutes from some of Arcadia's most beloved destinations, including LGO, The Global Ambassador, Steak 44, and Buck & Rider. With its coveted location, distinctive finishes, generous lot, and seamless blend of classic style and modern comfort, this is Arcadia Lite living at its finest.
- Listing Status:
- Active
- Date Added:
- October 9, 2026
- Data Last Updated:
- October 13, 2026 at 3:08PM
- Listing Office:
- RETSY : 602-842-0000
- Listing Agent:
- Siena Koppelman : 520-861-9919
- MLS ID:
- 7084349

- General: Sport Court(s)Guest House
- Roofing: Tile
- General: StuccoBoard & Batten SidingWood Frame
- HOA Amenities: No Fees
- Originating MLS: Arizona Regional Multiple Listing Service 2
- School District: Creighton Elementary District
- County: Maricopa
- Zoning: 17018045
- Fencing: Block
- Water: Public
- Sewer: Public Sewer
- Source: Arizona Regional Multiple Listing Service 2
This listing courtesy of Siena Koppelman , RETSY
Monthly Payment
- Principal & Interest $
- Property Taxes $
- Home Insurance $
- VA Funding Fee $


 New - 3 days ago