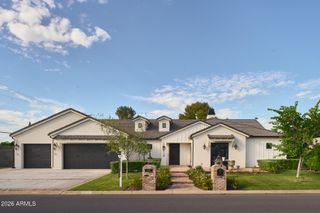
4202 N 33RD Street, Phoenix, AZ 85018
- 5 beds |
- 5 baths |
- 4,564 sqft
 Single-Family Home
  Built in 1950
  0.63acre lot
 2 car garage
  $712/sqft
  Listed 8 days ago
Property Description
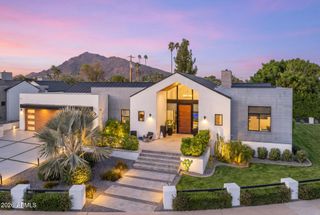
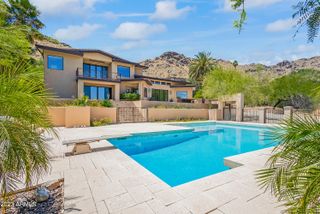
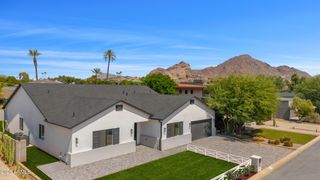
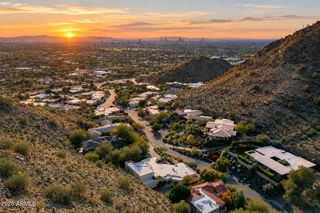
Set on nearly three-quarters of an acre, this exceptional residence has been completely reimagined with a sophisticated blend of modern design, timeless character, and elevated finishes throughout. The main residence offers 4 spacious ensuite bedrooms plus a beautifully appointed private office, creating a floor plan that is both refined and highly functional. Expansive living spaces are filled with natural light, while a dramatic 20-foot sliding glass door creates a seamless transition to the covered patio, fire pit, and resort-style backyard. At the heart of the home, the chef's kitchen features Thermador appliances, designer fixtures, custom finishes, and generous space for gathering and entertaining. Outside, the expansive grounds are fully landscaped and centered around a diving pool offering exceptional privacy and space to entertain. An 816-square-foot guest house, included in the total square footage, features a full kitchen and bathroom--ideal for extended guests, a private retreat, or additional living space. Completing the property is an included rear parcel offering incredible flexibility and the perfect opportunity for a future sport or pickleball court. A rare offering that combines luxury, space, privacy, and versatility in one beautifully redesigned estate.
- Listing Status:
- Active
- Date Added:
- October 6, 2026
- Data Last Updated:
- October 13, 2026 at 3:08PM
- Listing Office:
- Apex Residential : 602-290-4663
- Listing Agent:
- Kirk Linehan : 480-486-7706
- MLS ID:
- 7089379

- General: Private YardBuilt-in BarbecueWorkshopShed(s)Guest House
- Pool: Diving Pool
- Parking: Attached GarageRV GatedGarage Door OpenerCircular Driveway
- Roofing: Tile
- General: StuccoWood FramePaintedBlock
- HOA Amenities: No Fees
- Originating MLS: Arizona Regional Multiple Listing Service 2
- School District: Creighton Elementary District
- County: Maricopa
- Zoning: 17029013D
- Fencing: Block
- Water: Public
- Sewer: Public Sewer
- Source: Arizona Regional Multiple Listing Service 2
This listing courtesy of Kirk Linehan , Apex Residential
Monthly Payment
- Principal & Interest $
- Property Taxes $
- Home Insurance $
- VA Funding Fee $

 New - 3 days ago