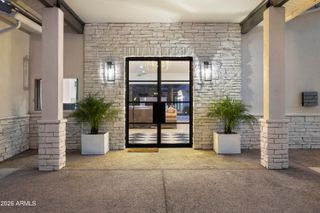
6015 E QUARTZ MOUNTAIN Road, Paradise Valley, AZ 85253
- 4 beds |
- 4 baths |
- 4,708 sqft
 Single-Family Home
  Built in 1958
  1.13acre lot
 4 car garage
  $637/sqft
  Listed 4 days ago
Property Description
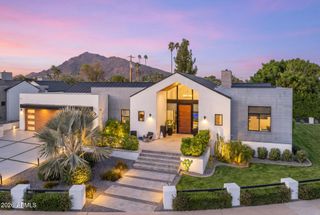
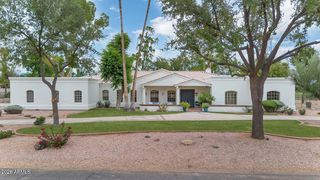
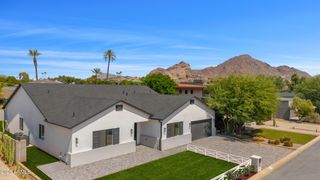
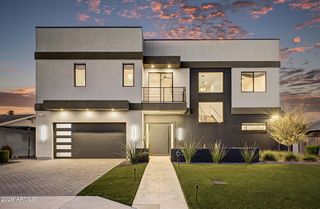
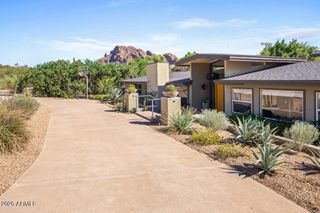
A private hillside retreat with captivating Mummy Mountain views. Set against the dramatic backdrop of Mummy Mountain, this distinctive Paradise Valley residence offers an exceptional blend of privacy, architectural character, and effortless indoor-outdoor living. Spanning 4,708 sq ft, the two-story home features four bedrooms, three full bathrooms, and a powder room, with versatile spaces ideal for a private office, fitness studio, or guest accommodations. Expansive windows fill the interiors with natural light, while oversized sliding glass doors create a seamless connection to the lush outdoor entertaining areas. A custom swimming pool, elevated spa, and captivating mountain and city-light views establish an inviting setting for both intimate evenings and memorable gatherings. The primary suite serves as a private sanctuary, complete with its own balcony, generous walk-in closet, dual vanities, spacious walk-in shower, and freestanding soaking tub. Separate guest quarters offer additional privacy and flexibility. Ideally positioned in one of Paradise Valley's most desirable hillside settings, the property provides convenient access to world-class resorts, championship golf, Scottsdale Fashion Square, acclaimed dining, and the Ritz-Carlton. A rare opportunity to enjoy the beauty, privacy, and elevated lifestyle of Paradise Valley. Priced aggressively by Seller to close this year!
- Listing Status:
- Active
- Date Added:
- October 9, 2026
- Data Last Updated:
- October 13, 2026 at 12:06PM
- Listing Office:
- Local Luxury Christie's International Real Estate : 480-450-1518
- Listing Agent:
- Katrina Barrett :
- MLS ID:
- 7091224

- General: PlaygroundBalconyBuilt-in BarbecueGuest HouseAbove Ground
- Style: Other
- Pool: Play PoolDiving PoolFenced
- Parking: TandemGarage Door OpenerAttch'd Gar CabinetsSeparate Strge AreaDetached
- Roofing: TileBuilt-UpFoam
- Windows: Dual Pane
- General: StuccoWood FramePaintedBlock
- HOA Amenities: No Fees
- Originating MLS: Arizona Regional Multiple Listing Service 2
- School District: Scottsdale Unified District
- County: Maricopa
- Zoning: 16948001
- Fencing: Other
- Water: Public
- Sewer: Septic in & Cnctd
- Source: Arizona Regional Multiple Listing Service 2
This listing courtesy of Katrina Barrett , Local Luxury Christie's International Real Estate
Monthly Payment
- Principal & Interest $
- Property Taxes $
- Home Insurance $
- VA Funding Fee $

 New - 2 days ago