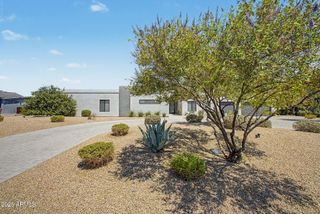
11419 N BLACKHEATH Road, Scottsdale, AZ 85254
- 5 beds |
- 4 baths |
- 5,148 sqft
 Single-Family Home
  Built in 1981
  1.02acre lot
 3 car garage
  $640/sqft
  Listed 4 days ago
Property Description
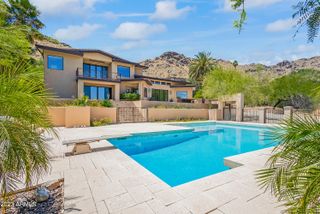
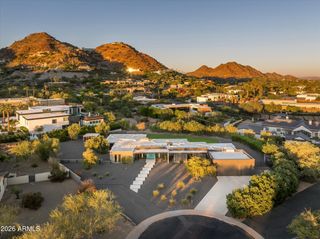
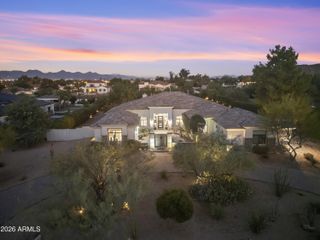
Positioned on more than an acre along the eighth green of Orange Tree Golf Course, this five-bedroom, four-bath residence pairs a coveted golf course setting with the freedom of no HOA. Its expansive grounds, pool and generous interiors create a home made for both memorable gatherings and everyday living. The main level has been thoughtfully reimagined to feel open and refined. Raised ceilings bring a sense of volume to the living and dining rooms, while wide-plank French oak flooring adds warmth and texture throughout. The home's multiple living spaces offer a natural balance: room to entertain on a grand scale and comfortable places to retreat. At the heart of the home, the kitchen features a granite slab island, quartz countertops and Bosch appliances. A custom coffee bar with win storage and a beverage refrigerator is beautifully suited to everything from a slow morning to an evening with guests. A custom built-in office adds another well-appointed space to the floor plan. The primary suite is a retreat of its own, with a sitting area and fireplace that create a comfortable place to unwind. The spacious bathroom features a soaking tub, separate shower and dual vanity, complemented by walk-in closets. The remodeled basement is an entertainer's retreat, with dedicated game and television areas and surround sound. Beyond the home, the patio and pool invite you to spend the day outdoors, with the golf course as your backdrop. Substantial in scale yet welcoming in feel, this Orange Tree property offers a rare opportunity to enjoy over an acre in one of the area's most distinctive golf course settings.
- Listing Status:
- Active
- Date Added:
- October 9, 2026
- Data Last Updated:
- October 13, 2026 at 12:06PM
- Listing Office:
- Compass : 480-776-1555
- Listing Agent:
- Michelle Kort : 602-750-2520
- MLS ID:
- 7091236

- General: PlaygroundBuilt-in BarbecueAbove Ground
- Style: Santa Barbara/Tuscan
- Pool: Heated
- Parking: Garage Door OpenerExtended Length GarageCircular DrivewaySide Vehicle Entry
- Roofing: Tile
- Windows: Skylight(s)Dual PaneVinyl Frame
- General: StuccoWood FramePaintedBlock
- HOA Amenities: No Fees
- Originating MLS: Arizona Regional Multiple Listing Service 2
- School District: Scottsdale Unified District
- County: Maricopa
- Zoning: 16779106
- Fencing: Wrought Iron
- Water: Public
- Sewer: Septic in & Cnctd
- Source: Arizona Regional Multiple Listing Service 2
This listing courtesy of Michelle Kort , Compass
Monthly Payment
- Principal & Interest $
- Property Taxes $
- Home Insurance $
- VA Funding Fee $

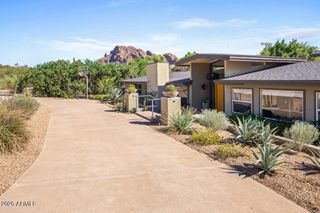
 New - 2 days ago