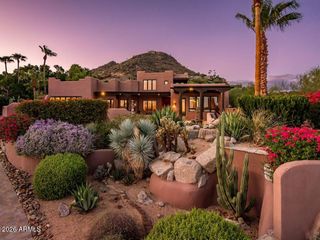
4303 E MCDONALD Drive, Phoenix, AZ 85018
- 5 beds |
- 5 baths |
- 5,086 sqft
 Single-Family Home
  Built in 1959
  0.48acre lot
 3 car garage
  $619/sqft
  Listed 2 days ago
Property Description
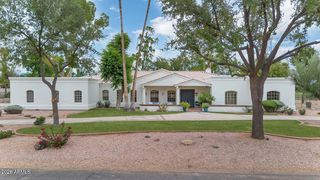
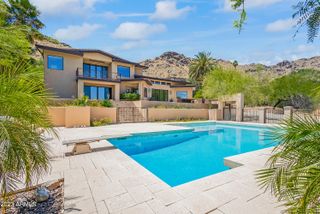
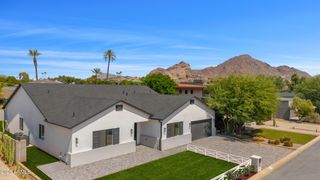
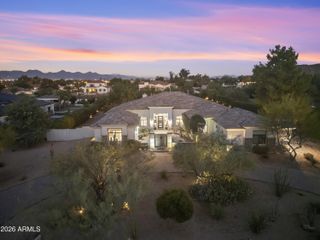
No detail has been overlooked in the extensive renovation of this stylish Camelback Foothills residence. Situated on a half-acre corner lot with Camelback Mountain views, this 5,000+ sq. ft. home offers 5 bedrooms, 4.5 baths, a separate office, versatile walkout basement, and fabulous new detached casita. Thoughtful updates include a beautifully remodeled kitchen and baths, flooring, roof, landscaping, hardscape, and pool. Inviting outdoor living spaces feature lush, pet-friendly turf, a sparkling pool, and exceptional areas for entertaining or relaxing. A three-car garage and circular driveway complete this beautifully reimagined home, where comfort, style, and effortless living come together.
- Listing Status:
- Active
- Date Added:
- October 10, 2026
- Data Last Updated:
- October 13, 2026 at 1:06PM
- Listing Office:
- RETSY : 602-842-0000
- Listing Agent:
- Libby Cohen : 602-291-1446
- MLS ID:
- 7092235

- General: Rain GuttersMisting SystemPrivate YardStorageBuilt-in BarbecueGuest House
- Style: Mid-Century Modern
- Pool: OutdoorDiving Pool
- Parking: Attached GarageGarage Door OpenerCircular DrivewayAttch'd Gar Cabinets
- Roofing: Composition
- Windows: Single PaneDual Pane
- General: StuccoWood FramePainted
- Road/Access: Asphalt
- HOA Amenities: No Fees
- Originating MLS: Arizona Regional Multiple Listing Service 2
- School District: Scottsdale Unified District
- County: Maricopa
- Zoning: 16922009
- Fencing: PerimeterBack YardBlock
- Utilities: Natural Gas Connected
- Water: Public
- Sewer: Public SewerSewer in & Cnctd
- Source: Arizona Regional Multiple Listing Service 2
This listing courtesy of Libby Cohen , RETSY
Monthly Payment
- Principal & Interest $
- Property Taxes $
- Home Insurance $
- VA Funding Fee $