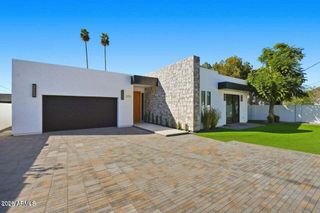
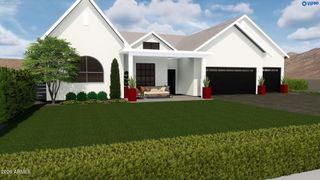
3710 E HAZELWOOD Street, Phoenix, AZ 85018
- 3 beds |
- 5 baths |
- 4,817 sqft
 Single-Family Home
  Built in 2008
  0.32acre lot
 2 car garage
  $622/sqft
  Listed 2 months ago
Property Description
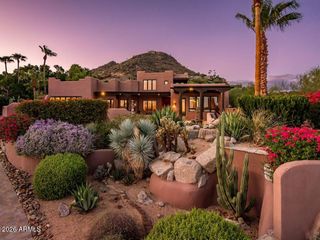
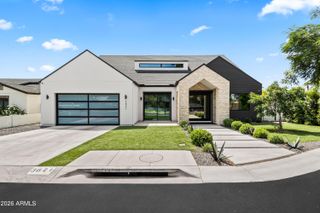
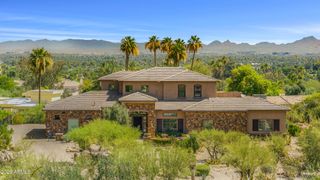
TWO remarkable residences; one distinct address. This exceptional ''Arcadia Lite'' 4,817-square-foot environment responds to modern lifestyle demands. The sophisticated ''two-in-one'' floorplan is ideal for multi-generational living, a private stand-alone second residence, home executive office, income-producing opportunity, or dual-kitchen living. Originally built in 2008, the completely private second residence was created/added in 2018, followed by extensive interior enhancements and a complete outdoor redesign. A now-concealed interior connection allows the homes interior communication - rather than the present completely independent accesses - if needed. Imported walnut cabinetry, Basalt stone flooring, designer lighting & other premium organic materials throughout. Curated designer finishes and thoughtfulness create an elevated turnkey experience. Each residence is anchored by a fully equipped island kitchen with surprisingly expansive counter spaces. The primary home offers gas cooktop, dual wall ovens, dual dishwashers, GE Café Speed Oven, and plumbed Miele coffee station. Primary living's additional highlights include a full-service bar with wine storage, custom cabinetry and closet systems (2 large walk-in closets in secondary home), Control4 smart-home automation, premier security, and beautifully reimagined resort-style landscape designed for effortless enjoyment; heated swimming & spa; marble entertainment/arrival surfaces. Luxury dual residence living/working rarely found in Phoenix' urban heart.
- Listing Status:
- Active
- Date Added:
- August 6, 2026
- Data Last Updated:
- October 7, 2026 at 10:07PM
- Listing Office:
- Coldwell Banker Realty : 602-954-6888
- Listing Agent:
- Devon A Connors : 602-228-1243
- MLS ID:
- 7057346

- General: OtherPrivate YardStorageGuest HouseHeatedPrivate
- Style: Contemporary
- Pool: OutdoorHeated
- Parking: Attached GarageRV Access/ParkingRV GatedGarage Door OpenerExtended Length GarageDirect AccessAttch'd Gar CabinetsSeparate Strge AreaElectric Vehicle Charging Station(s)
- Roofing: TileConcreteFoam
- Windows: Skylight(s)Low-Emissivity WindowsDual Pane
- General: StuccoWood FramePainted
- HOA Amenities: No Fees
- Originating MLS: Arizona Regional Multiple Listing Service 2
- School District: Creighton Elementary District
- County: Maricopa
- Zoning: 17023042
- Fencing: Block
- Water: Public
- Sewer: Public Sewer
- Source: Arizona Regional Multiple Listing Service 2
This listing courtesy of Devon A Connors , Coldwell Banker Realty
Monthly Payment
- Principal & Interest $
- Property Taxes $
- Home Insurance $
- VA Funding Fee $