3831 E HIGHLAND Avenue, Phoenix, AZ 85018
- 4 beds |
- 6 baths |
- 4,500 sqft
 Single-Family Home
  Built in 2025
  0.28acre lot
 3 car garage
  $872/sqft
  Listed 11 months ago
Property Description
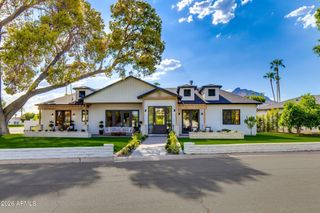
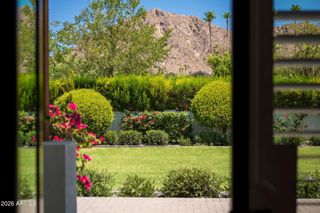
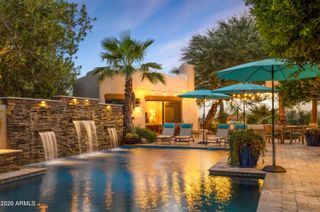
Experience modern living in this brand-new construction home that can still be CUSTOMIZED TO BE ANY BUYER'S DREAM HOME! Located in arguably one of the best neighborhoods in Arcadia, this well-thought floor plan features 4 bedrooms plus an office AND a den/game room! The large kitchen is at the heart of the home overlooking the great room and features custom cabinetry, Quartzite countertops, Thermador appliance package, walk-in pantry and Butler's pantry. A 20-foot sliding glass door opens the inside up to the backyard with sparkling pool, spa, built-in BBQ, gas firepit and large grassy space. Spacious primary suite has entrance to backyard, oversized walk-in closet with custom cabinetry and spa-like bathroom. All of this and located close to dining, restaurants and entertainment!
- Listing Status:
- Pending
- Date Added:
- September 30, 2025
- Data Last Updated:
- August 18, 2026 at 3:06PM
- Listing Office:
- Compass : 480-776-1555
- Listing Agent:
- Samantha Moore : 480-888-5308
- MLS ID:
- 6917734

- General: Walk-in PantryNon-laminate CounterHigh Speed InternetSmart HomeDouble VanityBreakfast BarNo Interior StepsVaulted Ceiling(s)Kitchen IslandPantryFull Bth Master BdrmSeparate Shwr & Tub
- Laundry: Inside
- Flooring: TileWood
- A/C: Central AirCeiling Fan(s)Programmable Thmstat
- Heating: Electric
- Fireplace: Family RoomGasFireplace
- Eco/Green Feature: Multi-Zones
- General: Private YardBuilt-in BarbecueHeatedPrivate
- Style: ContemporaryRanch
- Pool: OutdoorFenced
- Parking: Garage Door OpenerDirect AccessElectric Vehicle Charging Station(s)
- Roofing: CompositionFoamMetal
- Windows: Dual Pane
- General: Spray Foam InsulationSynthetic StuccoStuccoWood FramePaintedStone
- HOA Amenities: No Fees
- Originating MLS: Arizona Regional Multiple Listing Service 2
- School District: Creighton Elementary District
- County: Maricopa
- Zoning: 17017017
- Fencing: Block
- Water: City Water
- Sewer: Public Sewer
- Source: Arizona Regional Multiple Listing Service 2
This listing courtesy of Samantha Moore , Compass
Monthly Payment
- Principal & Interest $
- Property Taxes $
- Home Insurance $
- VA Funding Fee $