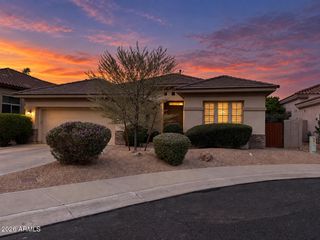
3948 E PARKSIDE Lane, Phoenix, AZ 85050
- 4 beds |
- 3 baths |
- 3,033 sqft
 Single-Family Home
  Built in 2004
  9,148sqft lot
 3 car garage
  $394/sqft
  Listed 12 days ago
Property Description
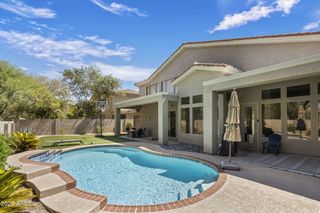
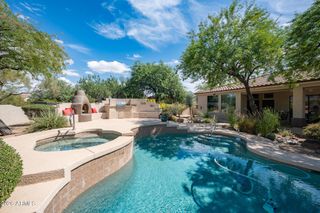
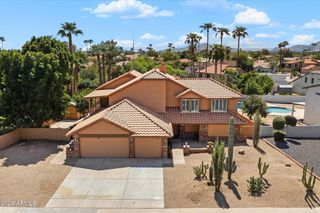
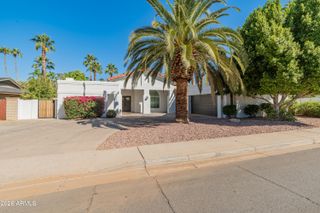
Gorgeous highly upgraded single level home in highly sought after Aviano. So many custom finishes and upgrades throughout. One owner home! Custom antique doors greet you as you enter the home. Light wood engineered flooring only two years old throughout. Stunning primary suite with fully remodeled bathroom including quartz countertops, custom tile work, new cabinetry, walk in shower & separate soaking tub, custom wallpaper. His & Her walk in closets with custom shelving. Bathroom two also fully remodeled with custom tile walk in shower, tile backsplash, & new cabinetry. Thoughtfully designed & remodeled Kitchen features gorgeous quartzite countertops, GE Profile appliances, custom range hood and large island with seating. Custom barn wood wall in breakfast nook offers warmth and ambiance. Split bedroom floorpan offers four bedrooms or three plus an office, plus a bonus room! (Bonus room could be converted to another bedroom by adding one wall). Separate laundry room with space for second refrigerator. Whirlpool front loading washer & dryer included. New HVAC units; replaced in 2025 and 2026. Water softener replaced 2024. Hot water recirculating pump for instant hot water throughout house. RO system in kitchen. Shade screens. Peaceful, relaxing backyard with custom fire pit, built in BBQ, & bistro lights. Two car garage with epoxy floors and tons of built in cabinets and separate third car garage with built in cabinets. Wonderful location in Aviano near Wildfire Elementary, community park and Aviano clubhouse and pool! Aviano features clubhouse, heated pool & spa, tennis & pickleball, weight & exercise rooms etc. New HVAC unit and new cellulose insulation installed 9/2026. Must show this one of a kind home!
- Listing Status:
- Active
- Date Added:
- September 9, 2026
- Data Last Updated:
- September 22, 2026 at 2:08PM
- Listing Office:
- HomeSmart : 602-230-7600
- Listing Agent:
- Heidi Van Newkirk : 480-570-7219
- MLS ID:
- 7077999

- General: Built-in Barbecue
- Style: Santa Barbara/Tuscan
- Parking: Attached GarageGarage Door Opener
- Roofing: Tile
- Windows: ScreensSolar Screens
- General: StuccoWood FrameBlown Cellulose
- Road/Access: Asphalt
- HOA Amenities: Maintenance Grounds230.0Monthly
- Originating MLS: Arizona Regional Multiple Listing Service 2
- School District: Paradise Valley Unified District
- County: Maricopa
- Zoning: 21238088
- Fencing: Back YardBlock
- Water: Public
- Sewer: Public SewerSewer in & Cnctd
- Source: Arizona Regional Multiple Listing Service 2
This listing courtesy of Heidi Van Newkirk , HomeSmart
Monthly Payment
- Principal & Interest $
- Property Taxes $
- Home Insurance $
- VA Funding Fee $

 New - 3 days ago