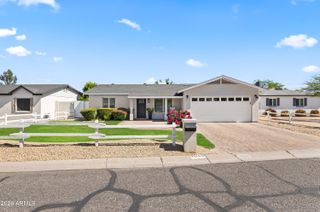
4017 N 40TH Street 1, Phoenix, AZ 85018
- 3 beds |
- 4 baths |
- 2,252 sqft
 Single-Family Home
  Built in 2018
  2,178sqft lot
 2 car garage
  $488/sqft
  Listed 8 days ago
Property Description
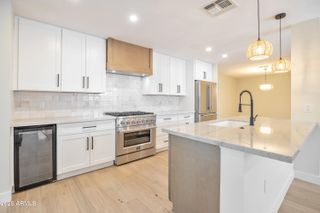
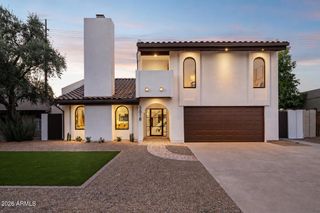
Newer construction in the heart of 85018, steps from some of the best dining and walkable retail in the valley. This is a 3-bedroom, 3.5-bath single family home with a private backyard, two-car garage, and finishes you simply don't find at this price point. Inside, 11-foot ceilings and an open great room set the tone. The kitchen is built for entertaining: gas cooktop, wall oven, massive walk-in pantry, and a large island. A built-in wet bar with wine fridge keeps the main floor ready for guests. Every bedroom has its own en suite bathroom. The primary suite adds a large walk-in closet, double vanity, and a private water closet. A dedicated office adds flexibility without sacrificing bedroom count. Spray foam insulation, recirculation pump, dual-pane low-E windows, and a two-car CLICK MO garage round out a home that is as well-built as it looks. Low-maintenance private outdoor space and a low HOA make this an easy lock-and-leave. Walkable to the Vig, the Porch, and LGO.
- Listing Status:
- Active
- Date Added:
- May 21, 2026
- Data Last Updated:
- May 29, 2026 at 8:06PM
- Listing Office:
- The Agency : 480-878-3000
- Listing Agent:
- Cody Wolfe : 480-914-2697
- MLS ID:
- 7031423

- General: None
- Style: Ranch
- Roofing: Composition
- Windows: Low-Emissivity WindowsDual Pane
- General: Spray Foam InsulationWood FramePainted
- HOA Amenities: Maintenance GroundsStreet Maint175.0Monthly
- Originating MLS: Arizona Regional Multiple Listing Service 2
- School District: Scottsdale Unified District
- County: Maricopa
- Zoning: 12717111
- Fencing: BlockWood
- Water: City Water
- Sewer: Public Sewer
- Source: Arizona Regional Multiple Listing Service 2
This listing courtesy of Cody Wolfe , The Agency
Monthly Payment
- Principal & Interest $
- Property Taxes $
- Home Insurance $
- VA Funding Fee $


 New - 1 day ago